


BEDS3
BATHS2 full
SQUARE FEET1,492
MLS#2026018179
STATUSActive
PROPERTY TYPEResidential - Townhouse
SUBDIVISIONTownhomes At Sugar Mill Plantation
SCHOOLWest BR Parish
Property Description
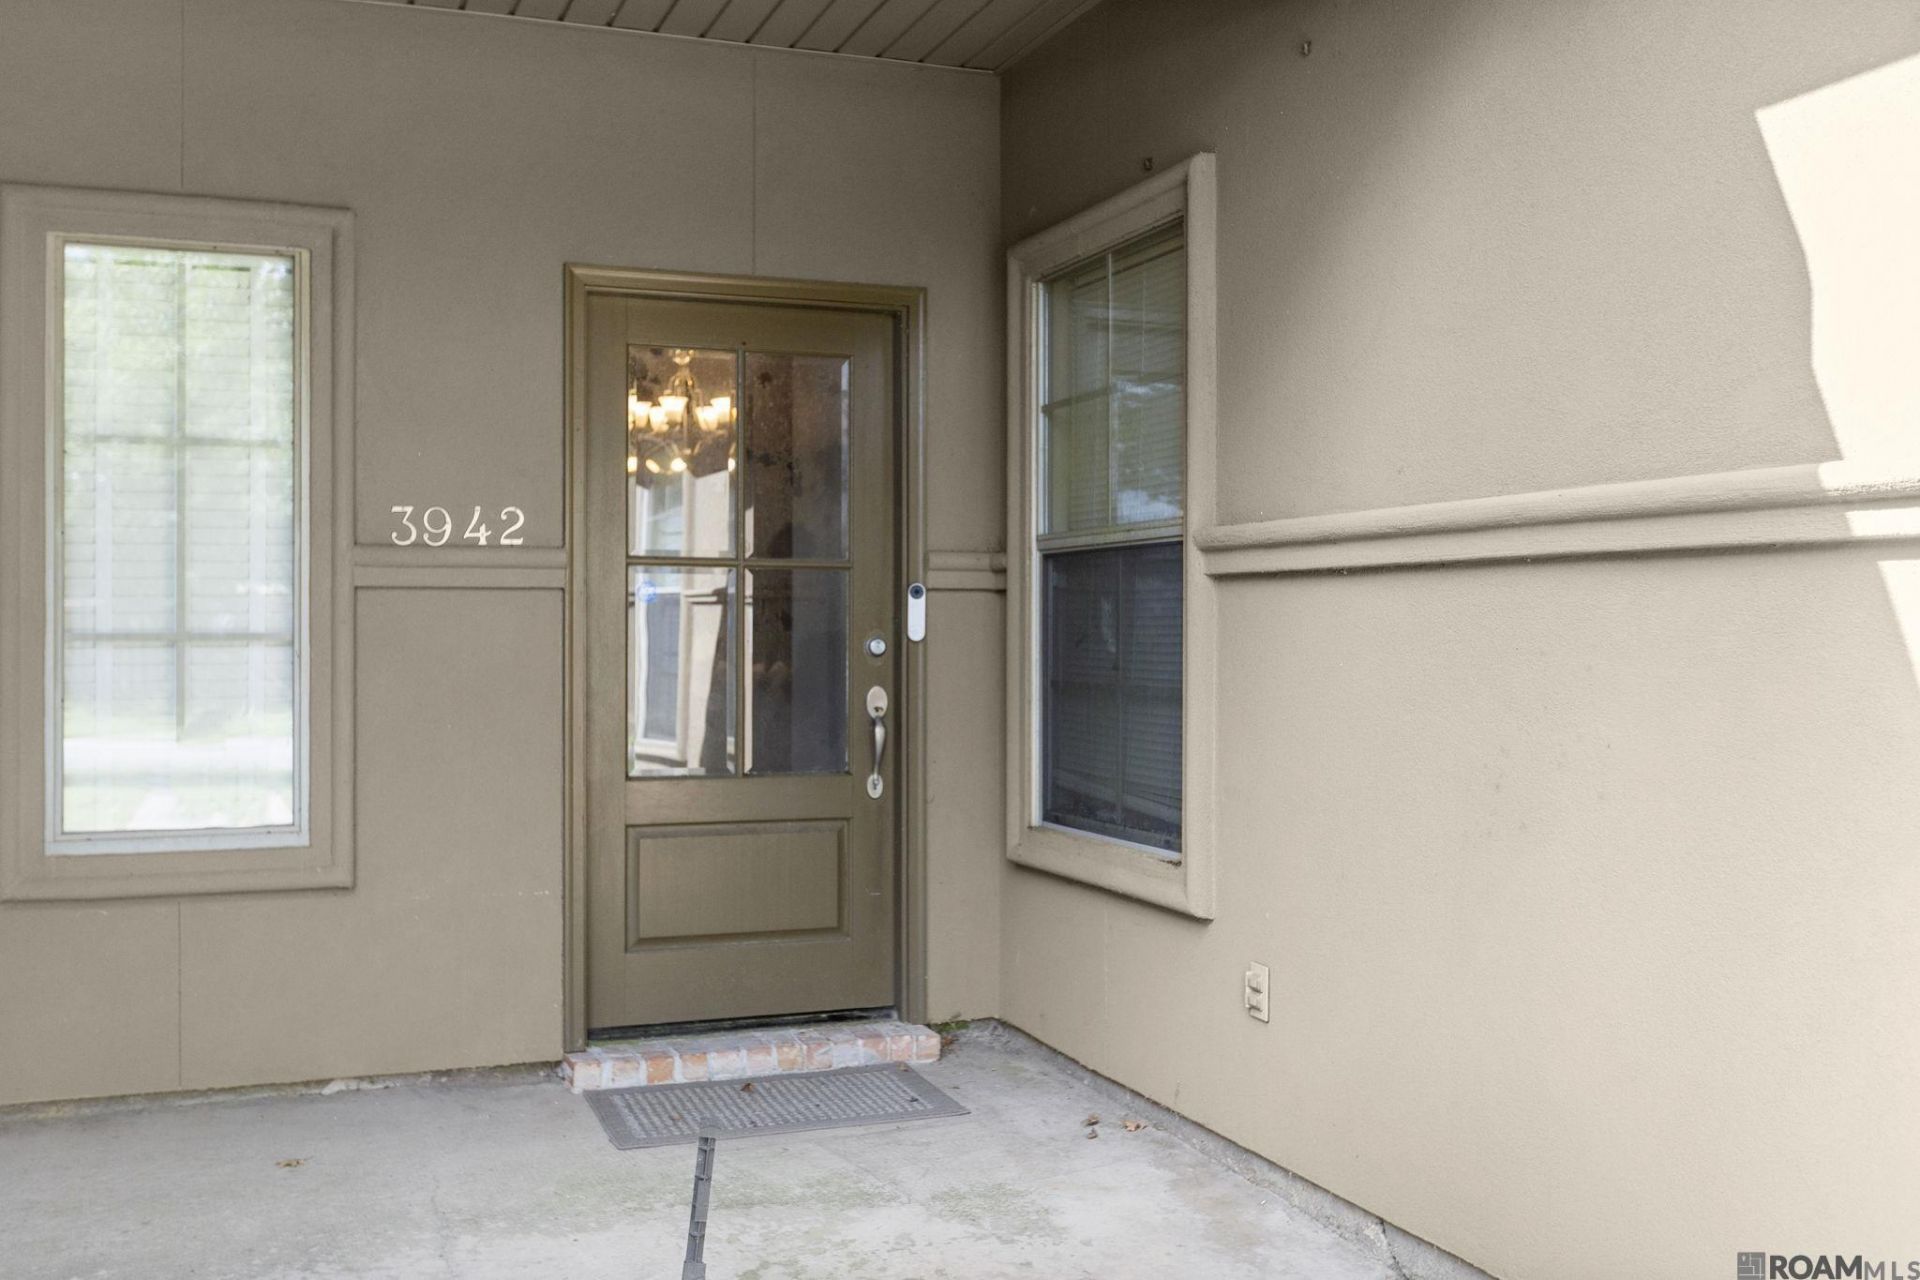
This 3-bedroom, 2-bath townhome in Sugar Mill Plantation pairs inviting living spaces with the convenience of HOA-maintained grounds. Natural light fills the open living and dining areas, where ceramic tile flooring and an easy flow into the kitchen create a welcoming setting for everyday living and entertaining. Granite countertops, stainless steel appliances, wood cabinetry, an island, and a walk-in pantry offer plenty of space to cook, gather, and stay organized. The split floor plan gives the primary suite added privacy, complete with dual vanities, a soaking tub, separate shower, and walk-in closet. Two generously sized additional bedrooms feature spacious closets. Enjoy a quiet moment on the private covered patio, and appreciate the convenience of a two-car garage. Currently tenant occupied at $1,800 per month, this property also offers an opportunity for buyers seeking rental income.
Property Features
Property Type: Residential - Townhouse
Cooling: Central Air, Ceiling Fan(s)
Heating: Central
Home Style: Traditional
Lot Size: 0.07 Acres
Stories: 1.0
Year Built: 2010
Amenities
Crown Molding
Lighting
Feature Descriptions
Appliances: Electric Cooktop, Dishwasher, Disposal, Stainless Steel Appliance(s)
Area: WBR MLS Area 70
Association Fee: $1200/Annually
Association Y/N: Yes
Cooling Y/N: Yes
Days on Site: 9
Exterior: Stucco Siding, Frame
Flooring: Carpet, Ceramic Tile, Wood
Foundation: Slab
Gas: None
Heating Y/N: Yes
Kitchen Features: Granite Counters, Pantry
Laundry: Inside
Lot Dimensions: 126x25
Master Bathroom: Double Vanity, Walk-In Closet(s), Separate Shower, Soaking Tub
Master Bedroom: En Suite Bath, Ceiling Fan(s)
Parking Features: Garage Faces Rear, Garage Door Opener
Property Attached Y/N: Yes
Security: Smoke Detector(s)
Sewer: Public Sewer
SQFT Total: 2112
Water: Public
Local Schools
School District: West BR Parish
Listed By / Shown By
Listed By
Agency Name: The W Group Real Estate LLC
Agency Phone: 225-577-6555
Shown By
Agency Title: Burns & Co., Inc. REALTORS®
Agency Phone: (800) 375-0608

Estimate Your Payment
Estimated Payment
$ 566.38 per month $500.75 Principal & Interest $0.00 Property Tax (data not provided by mls) $65.63 Homeowner's Insurance
3942 Cypress Hall Dr | MLS# 2026018179
This townhouse located at 3942 Cypress Hall Dr, Addis, LA 70710 is currently listed for sale with an asking price of $225,000. This property was built in 2010 and has 3 bedrooms and 2 full baths with 1492 sq. ft. Cypress Hall Dr is located in the Townhomes At Sugar Mill Plantation subdivision within the West BR Parish school district. Search Townhomes At Sugar Mill Plantation real estate on www.burnsandco.com today.