


BEDS5
BATHS3 full
SQUARE FEET3,168
MLS#2026018279
STATUSActive
PROPERTY TYPEResidential - Single Family
SUBDIVISIONGermany Oaks
SCHOOLAscension Parish
Property Description
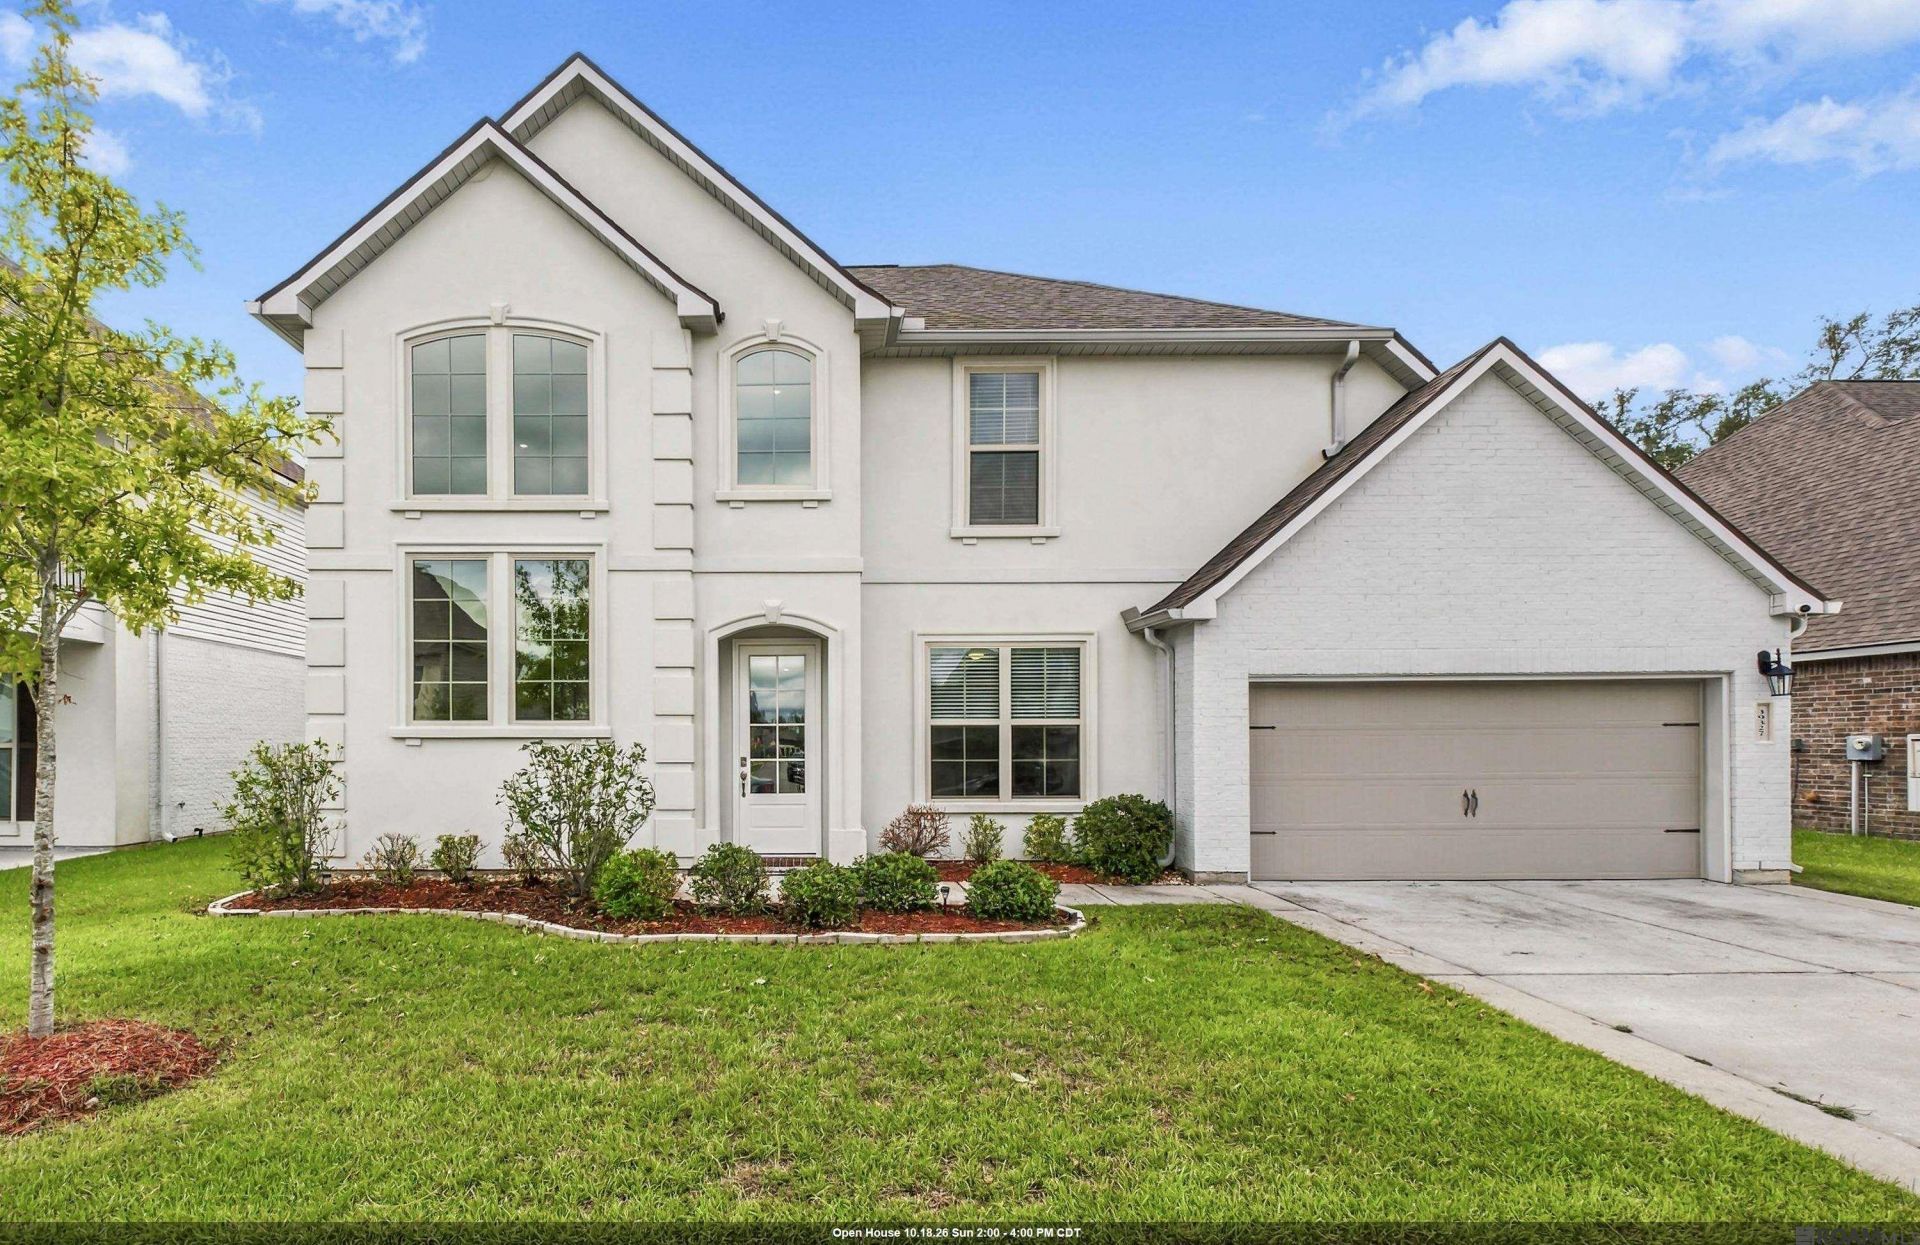
INCREDIBLE VALUE WITH POTENTIAL INSTANT EQUITY! Here's your opportunity to own a stunning, nearly new home in the highly desirable Prairieville area at a fraction of its previous sale price! This beautiful home sold for $467,000 in 2023 and is now being offered at an exceptional price, creating a rare opportunity for buyers looking to get the most for their money. This home looks and feels brand new, featuring beautiful modern finishes, a spacious layout, and exceptional condition throughout. Why pay new construction prices when you can own a practically new home for significantly less? Opportunities like this don't come around often! Schedule your private showing today and see the incredible value for yourself! SELLER IS OWNER/AGENT
Property Features
Property Type: Residential - Single Family
Cooling: Central Air
Fireplaces: 1
Garage: 2
Heating: Central
Home Style: Traditional
Lot Size: 0.19 Acres
Roof Type: Shingle
Stories: 2.0
Year Built: 2021
Amenities
Landscaped
Lighting
Feature Descriptions
Area: ASC MLS Area 90
Association Fee: $500/Annually
Association Y/N: Yes
Builder Name: D.r. Horton, Inc. - Gulf Coast
Cooling Y/N: Yes
Days on Site: 8
Exterior: Brick Siding, Stucco Siding, Other Siding, Frame
Fencing: None
Fireplace Features: 1 Fireplace, Ventless
Fireplace Y/N: Yes
Flooring: Carpet, Laminate
Foundation: Slab
Gas: City/Parish
Heating Y/N: Yes
Kitchen Features: Granite Counters
Lot Dimensions: 65 x 125
Master Bedroom: En Suite Bath, Ceiling Fan(s), Walk-In Closet(s)
Parking Features: 2 Cars Park, Garage, Garage Door Opener
Parking Total: 2
Patio/Porch Features: Covered
Sewer: Public Sewer
SQFT Total: 3168
Water: Public
Local Schools
School District: Ascension Parish
Listed By / Shown By
Listed By
Agency Name: Gaspard & Co Real Estate LLC
Agency Phone: 225-480-9100
Shown By
Agency Title: Burns & Co., Inc. REALTORS®
Agency Phone: (800) 375-0608

Estimate Your Payment
Estimated Payment
$ 1,095.00 per month $968.12 Principal & Interest $0.00 Property Tax (data not provided by mls) $126.88 Homeowner's Insurance
39327 Nutall Oak Ave | MLS# 2026018279
This single family home located at 39327 Nutall Oak Ave, Prairieville, LA 70769 is currently listed for sale with an asking price of $435,000. This property was built in 2021 and has 5 bedrooms and 3 full baths with 3168 sq. ft. Nutall Oak Ave is located in the Germany Oaks subdivision within the Ascension Parish school district. Search Germany Oaks real estate on www.burnsandco.com today.