


BEDS3
BATHS2 full
SQUARE FEET2,130
MLS#2026018049
STATUSPending
PROPERTY TYPEResidential - Single Family
SUBDIVISIONJamestown Crossing
SCHOOLAscension Parish
Property Description
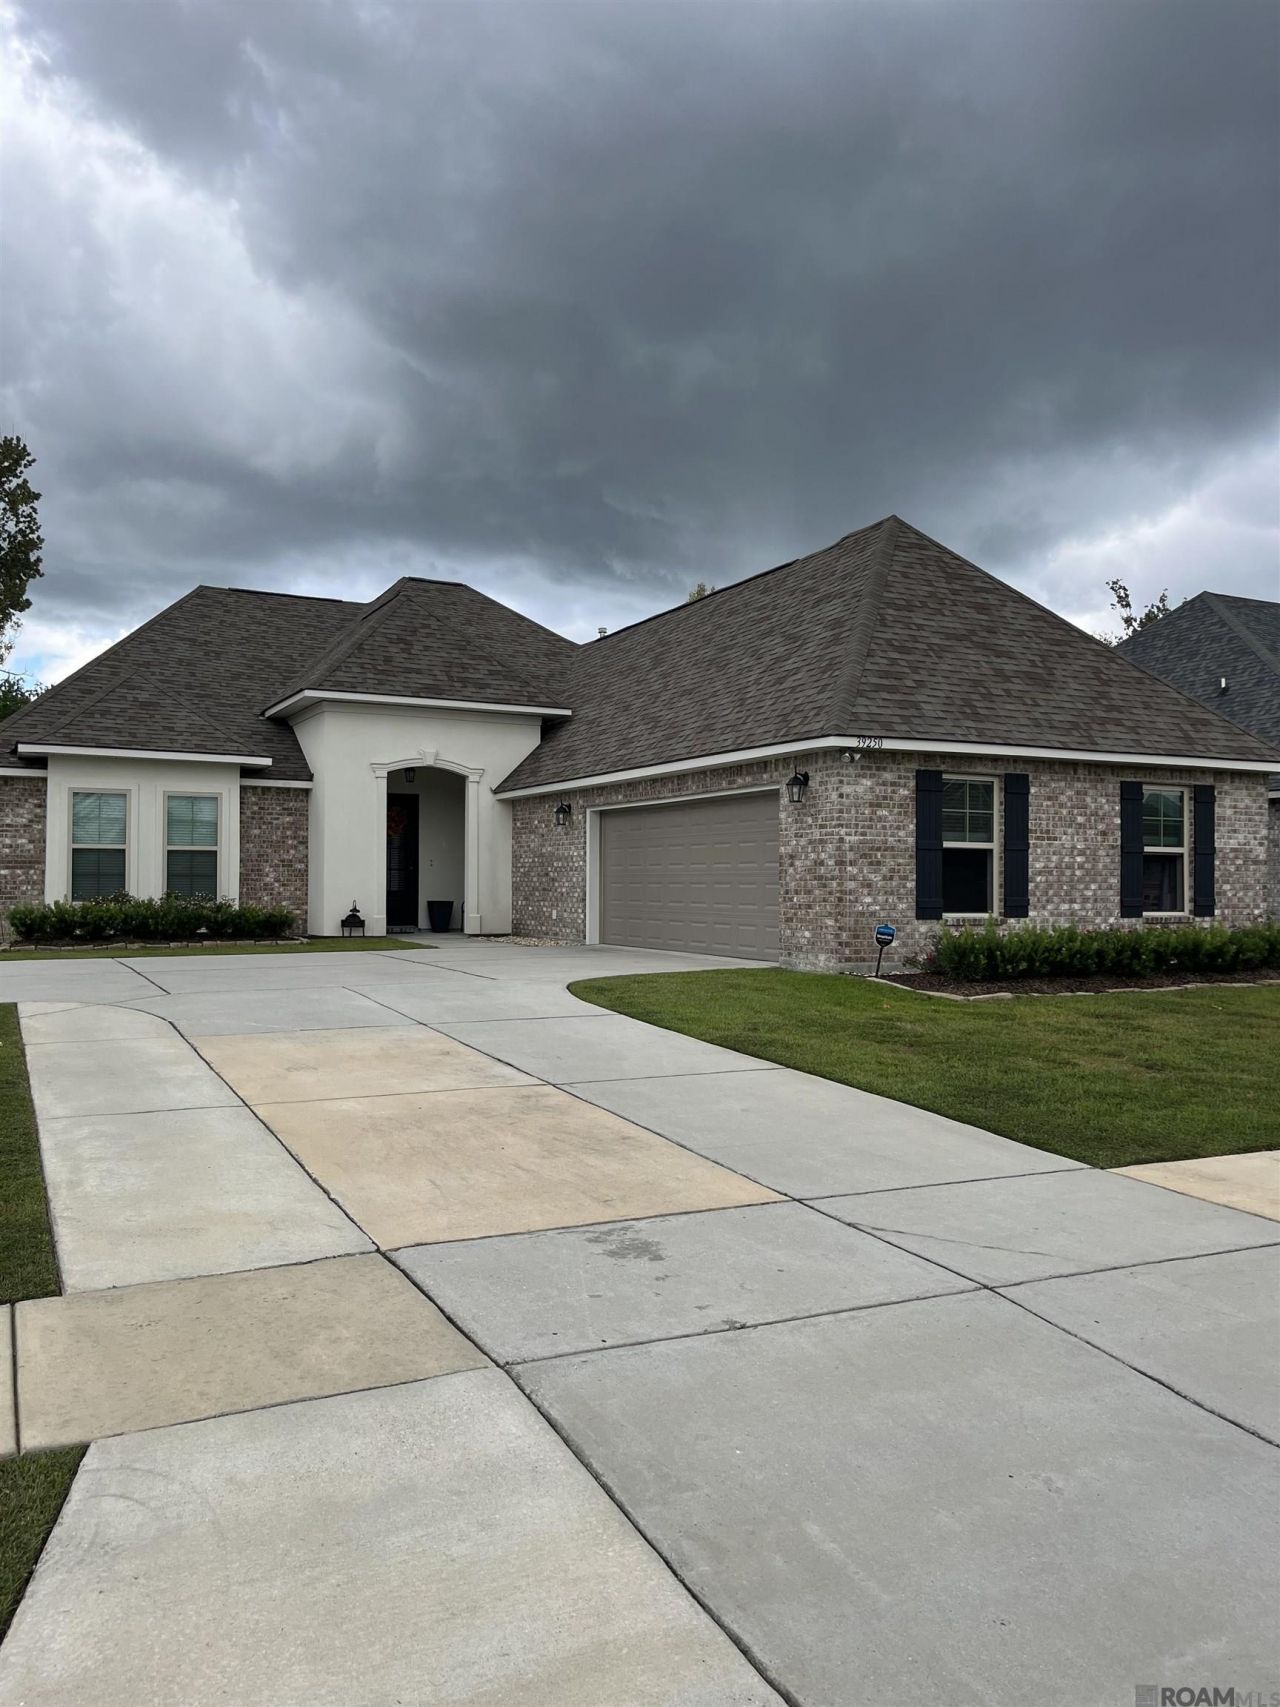
PENDING THE DAY IT HIT THE MARKET... PRISTINE HOME with BEAUTIFUL FINISHES in a fantastic Prairieville location near Highway 61, shopping, dining, and highly regarded schools! This home features a versatile 10' x 12' BONUS/FLEX ROOM, an OVERSIZED GARAGE, and ADDITIONAL DRIVEWAY PARKING. Enjoy peaceful views of the natural wildlife area behind the home from the LARGE COVERED PATIO and FULLY FENCED BACKYARD. Ideally situated on a QUIET DEAD-END STREET with additional common green space beside the property. A BRAND-NEW WHOLE-HOUSE GAS GENERATOR completes this exceptional home!
Property Features
Property Type: Residential - Single Family
Cooling: Central Air
Heating: Central
Home Style: Traditional
Lot Size: 0.21 Acres
Stories: 1.0
Year Built: 2023
Feature Descriptions
Area: ASC MLS Area 90
Association Fee: $480/Annually
Association Fee Includes: Accounting, Common Areas, Maint Subd Entry HOA, Management, Common Area Maintenance
Association Y/N: Yes
Builder Name: Dsld, LLC
Cooling Y/N: Yes
Days on Site: 14
Exterior: Brick Siding, Stucco Siding, Vinyl Siding
Foundation: Slab: Post Tension Found
Frontage Length: 70
Gas: Atmos
Heating Y/N: Yes
Lot Dimensions: 70x130
Master Bathroom: Double Vanity, Walk-In Closet(s), Separate Shower, Soaking Tub
Master Bedroom: En Suite Bath, Ceiling 9ft Plus, Tray Ceiling(s), Sitting/Office Area
Parking Features: Garage
Sewer: Public Sewer
SQFT Total: 3024
Water: Public, Other
Local Schools
School District: Ascension Parish
Listed By / Shown By
Listed By
Agency Name: Paige Knobles Properties
Agency Phone: 225-535-0809
Shown By
Agency Title: Burns & Co., Inc. REALTORS®
Agency Phone: (800) 375-0608

Estimate Your Payment
Estimated Payment
$ 938.93 per month $830.14 Principal & Interest $0.00 Property Tax (data not provided by mls) $108.79 Homeowner's Insurance
39250 Pelican Ln | MLS# 2026018049
This single family home located at 39250 Pelican Ln, Prairieville, LA 70769 is currently listed for sale with an asking price of $373,000. This property was built in 2023 and has 3 bedrooms and 2 full baths with 2130 sq. ft. Pelican Ln is located in the Jamestown Crossing subdivision within the Ascension Parish school district. Search Jamestown Crossing real estate on www.burnsandco.com today.