


BEDS4
BATHS2 full
SQUARE FEET2,171
MLS#2026011572
STATUSActive
PROPERTY TYPEResidential - Single Family
SUBDIVISIONJamestown Crossing
SCHOOLAscension Parish
Property Description
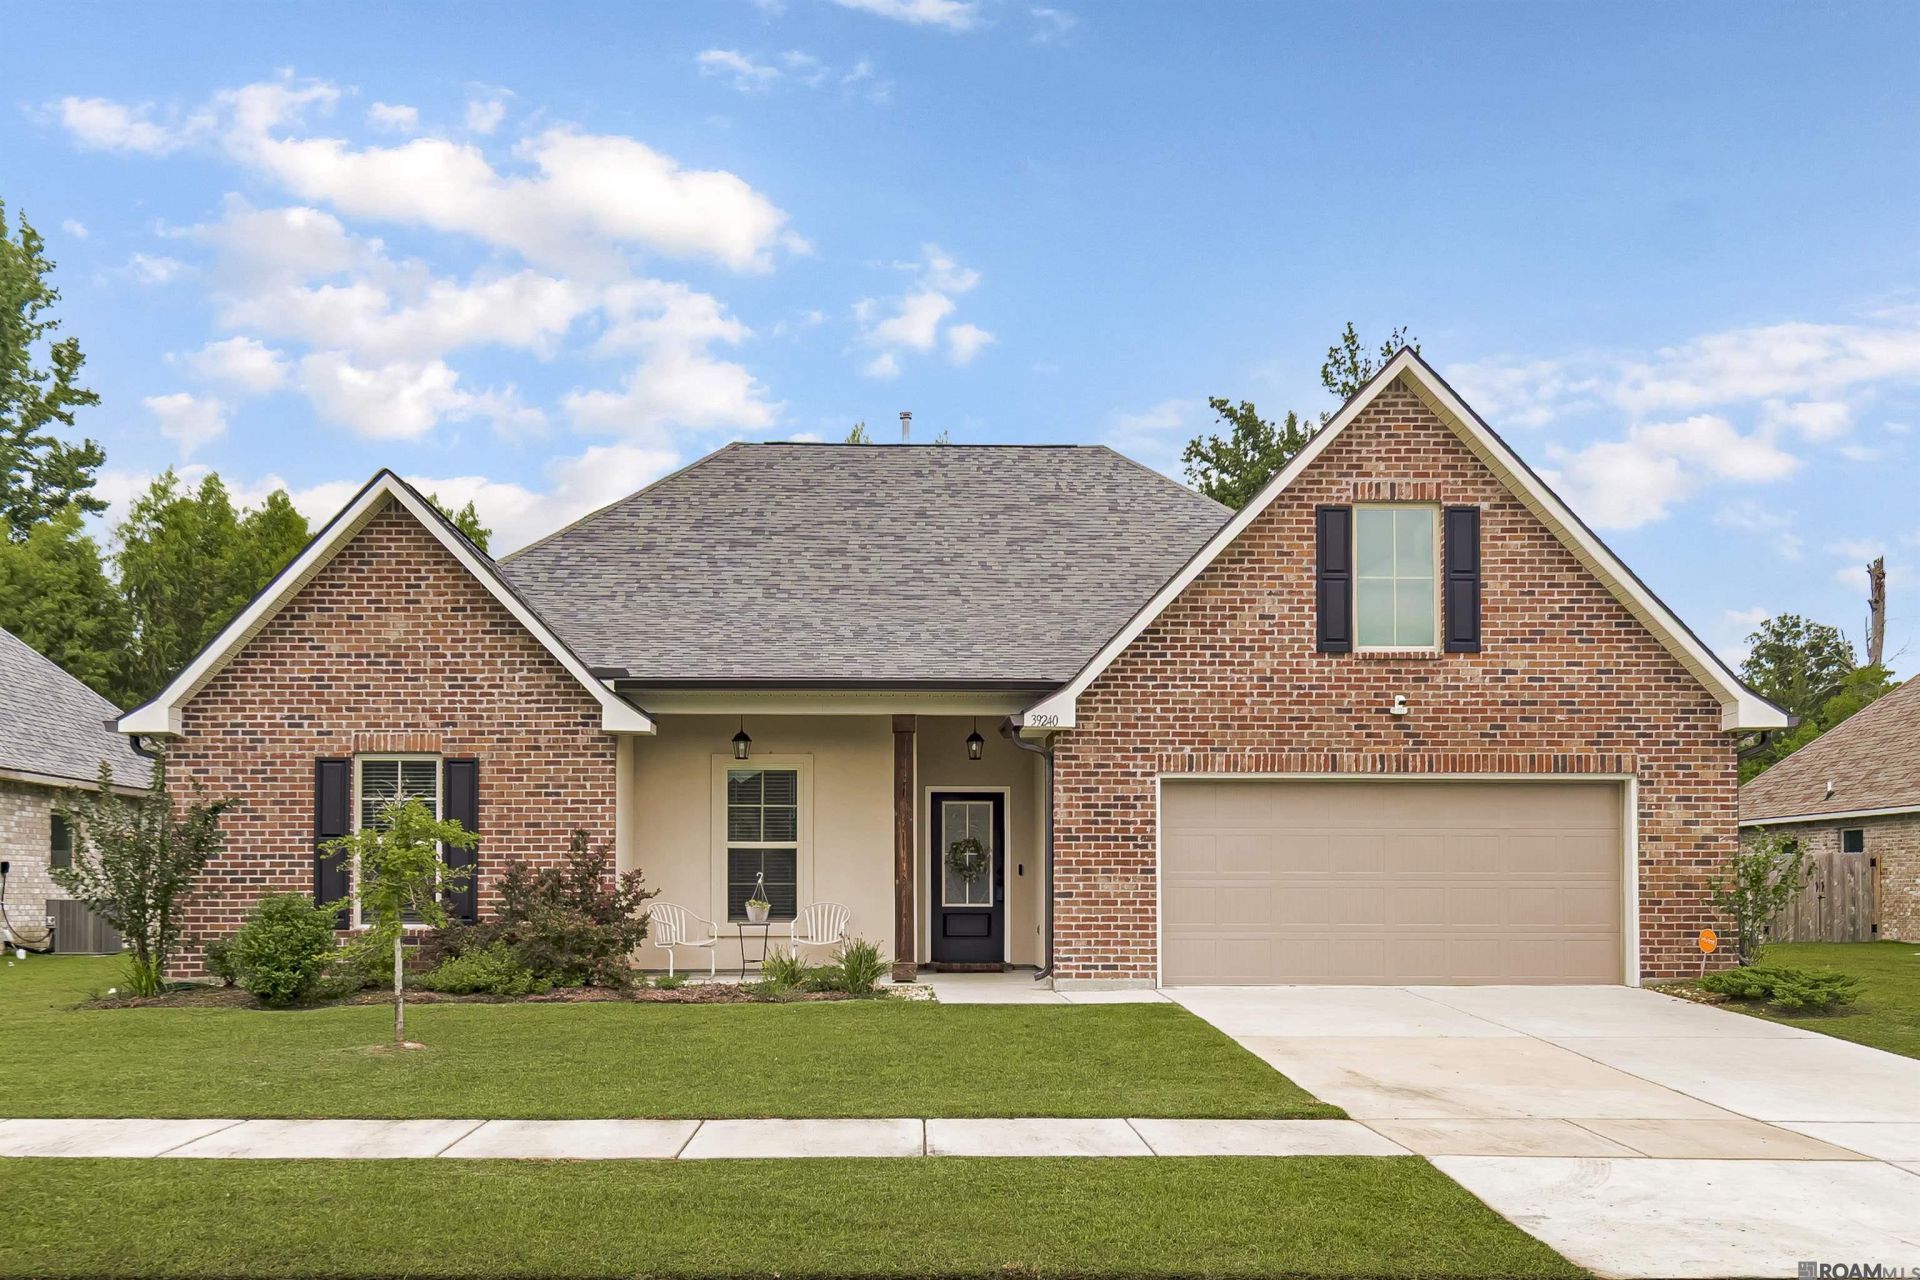
Beautiful move-in ready 4BR/2BA home in the sought-after Jamestown Crossing subdivision in Prairieville! This home offers an open and split floor plan with luxury wood-look ceramic tile flooring, quartz countertops throughout, crown molding, and a fully fenced backyard. The kitchen features an island, walk-in pantry, stainless steel appliances and opens into the living and dining areas. Off the spacious primary suite, you'll find the primary bath with double vanities, garden tub, separate shower, and walk-in closet. Additional features include stylish wall molding, large laundry room with additional storage, covered front porch, covered rear patio, framed mirrors in all bathrooms, upgraded light fixtures, ceiling fans in the living room and primary bedroom, and automatic garage door and gutters. Energy-efficient amenities include a tankless gas water heater and low-E tilt-in windows. Located in a highly desirable Prairieville community with strong school districts, convenient access, and growing demand. Located in flood zone X where flood insurance is not required. A must-see!
Property Features
Property Type: Residential - Single Family
Cooling: Central Air
Fenced: Yes
Heating: Central
Home Style: Traditional
Lot Size: 0.21 Acres
Roof Type: Shingle
Stories: 1.0
Year Built: 2023
Amenities
Crown Molding
Landscaped
Rain Gutters
Feature Descriptions
Appliances: Electric Cooktop, Dishwasher, Disposal, Microwave, Range/Oven, Gas Water Heater, Stainless Steel Appliance(s), Tankless Water Heater
Area: ASC MLS Area 90
Association Fee: $480/Annually
Association Fee Includes: Accounting, Common Areas, Maint Subd Entry HOA, Management
Association Y/N: Yes
Builder Name: Dsld, LLC
Cooling Y/N: Yes
Days on Site: 75
Exterior: Brick Siding, Stucco Siding, Vinyl Siding, Frame
Fencing: Full, Privacy, Wood
Flooring: Ceramic Tile
Foundation: Slab: Post Tension Found
Gas: Atmos
Heating Y/N: Yes
Kitchen Features: Stone Counters, Kitchen Island, Pantry
Laundry: Laundry Room, Inside, Washer/Dryer Hookups
Lot Dimensions: 70x130
Master Bathroom: Double Vanity, Walk-In Closet(s), Separate Shower, Soaking Tub
Master Bedroom: En Suite Bath, Ceiling Fan(s), Split
Parking Features: Garage, Driveway
Patio/Porch Features: Covered
Sewer: Public Sewer
SQFT Total: 2922
Water: Public
Window Features: Drapes, Curtain Rods
Local Schools
School District: Ascension Parish
Listed By / Shown By
Listed By
Agency Name: Smart Move Real Estate
Agency Phone: 225-448-2850
Shown By
Agency Title: Burns & Co., Inc. REALTORS®
Agency Phone: (800) 375-0608

Estimate Your Payment
Estimated Payment
$ 931.12 per month $823.24 Principal & Interest $0.00 Property Tax (data not provided by mls) $107.89 Homeowner's Insurance
39240 Pelican Ln | MLS# 2026011572
This single family home located at 39240 Pelican Ln, Prairieville, LA 70769 is currently listed for sale with an asking price of $369,900. This property was built in 2023 and has 4 bedrooms and 2 full baths with 2171 sq. ft. Pelican Ln is located in the Jamestown Crossing subdivision within the Ascension Parish school district. Search Jamestown Crossing real estate on www.burnsandco.com today.