


BEDS3
BATHS2 full
SQUARE FEET1,919
MLS#2026018604
STATUSActive
PROPERTY TYPEResidential - Single Family
SCHOOLAscension Parish
Property Description
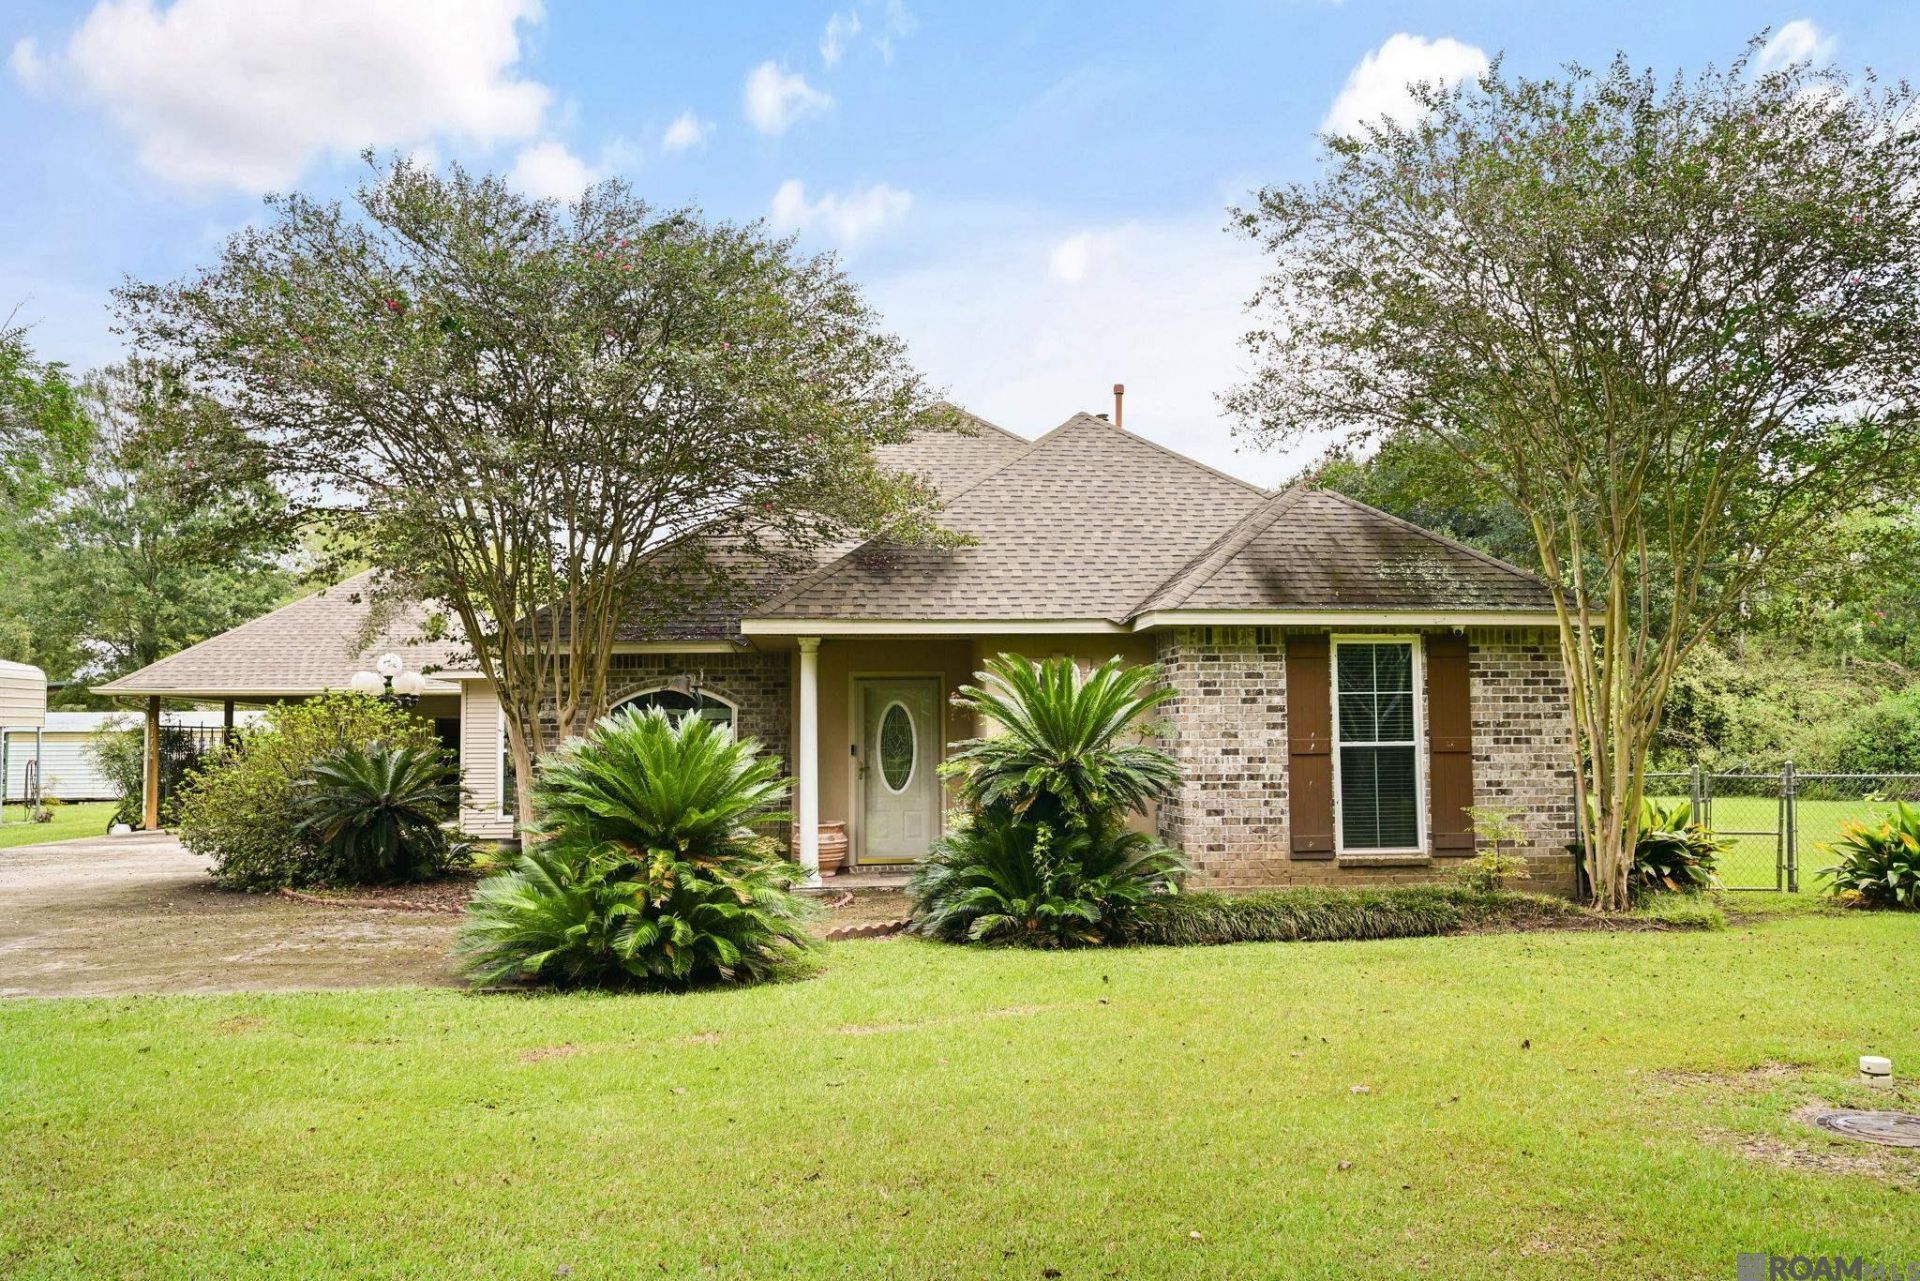
THIS IS A ONE OWNER CUSTOM BUILT HOME ON 1.56 ACRES WITH A SEPARATE RV COVERED PARKING AREA WITH ELECTRICAL AND WATER HOOKUPS. THERE IS A LARGE WORKSHOP WITH A ROLL UP DOOR OFF THE CARPORT AND A SEPARATE FREE STANDING STORAGE BUILDING THAT IS 12 X 24. THIS 3 BDRM 2 BATH HOME HAS BEEN WELL MAINTAINED, HAS A LARGE KITCHEN BREAKFAST AREA WITH AN ISLAND/BREAKFAST BAR, HAS A GAS COOKTOP, NICE PANTRY, LARGE DEN, WITH BUILT-INS, AND A LOVELY SUN ROOM OFF THE KITCHEN WITH A SINK. THE MASTER IS SPLIT FROM OTHER BEDROOMS AND HAS HIS/HER CLOSETS, LIGHTING ON WALL WITH CONTROLS BY BED, A JETTED TUB AND HIS/HER VANITIES. THERE IS A WALK-IN UTILITY ROOM AND TWO OTHER SPACIOUS BEDROOMS. LOT HAS FRUIT TREES AND BACK YARD IS FENCED. GREAT HOME, PRIVATE, LARGE LOT, SUPER LOCATION AND GREAT PRICE. HOME SITS BACK OFF THE ROAD
Property Features
Property Type: Residential - Single Family
Cooling: Central Air, Ceiling Fan(s)
Fenced: Yes
Heating: Central
Home Style: Traditional
Lot Size: 1.56 Acres
Roof Type: Shingle
Stories: 1.0
Year Built: 2002
Amenities
Breakfast Bar
Eat-in Kitchen
Attic Access
Built-in Features
Ceiling Varied Heights
Crown Molding
Landscaped
Lighting
Rain Gutters
Feature Descriptions
Appliances: Gas Cooktop, Dishwasher, Disposal, Microwave, Oven
Area: ASC MLS Area 90
Carport Y/N: Yes
Cooling Y/N: Yes
Days on Site: 2
Exterior: Brick Siding, Stucco Siding, Vinyl Siding, Frame
Fencing: Chain Link, Wrought Iron
Flooring: Ceramic Tile
Foundation: Slab
Gas: Atmos
Heating Y/N: Yes
Kitchen Features: Stone Counters, Kitchen Island, Pantry, Cabinets Custom Built
Laundry: Laundry Room, Electric Dryer Hookup, Washer Hookup, Inside, Washer/Dryer Hookups
Lot Dimensions: 200 X340
Master Bathroom: Double Vanity, Separate Shower, Water Closet
Master Bedroom: En Suite Bath,2 Closets or More, Ceiling Fan(s), Split
Other Structures: Storage Shed/Bldg., Workshop
Parking Features: 2 Cars Park, Carport, Covered, RV/Boat Port Parking, Other, Driveway
Parking Total: 2
Patio/Porch Features: Covered, Porch, Patio: Concrete
Security: Smoke Detector(s)
Sewer: Mechan. Sewer
Spa: Yes
Spa Features: Bath
SQFT Total: 3342
Utilities: Cable Connected
Water: Public
Window Features: Window Treatments
Local Schools
School District: Ascension Parish
Listed By / Shown By
Listed By
Agency Name: Keller Williams Realty Premier Partners
Agency Phone: 225-500-1125
Shown By
Agency Title: Burns & Co., Inc. REALTORS®
Agency Phone: (800) 375-0608

Estimate Your Payment
Estimated Payment
$ 943.96 per month $834.59 Principal & Interest $0.00 Property Tax (data not provided by mls) $109.38 Homeowner's Insurance
39173 Depew Drive | MLS# 2026018604
This single family home located at 39173 Depew Drive, Prairieville, LA 70769 is currently listed for sale with an asking price of $375,000. This property was built in 2002 and has 3 bedrooms and 2 full baths with 1919 sq. ft. Depew Drive is located within the Ascension Parish school district. Search Prairieville real estate on www.burnsandco.com today.