


BEDS3
BATHS2 full
SQUARE FEET2,024
MLS#2026018149
STATUSActive
PROPERTY TYPEResidential - Single Family
SUBDIVISIONSutters Court
SCHOOLEast Baton Rouge
Property Description
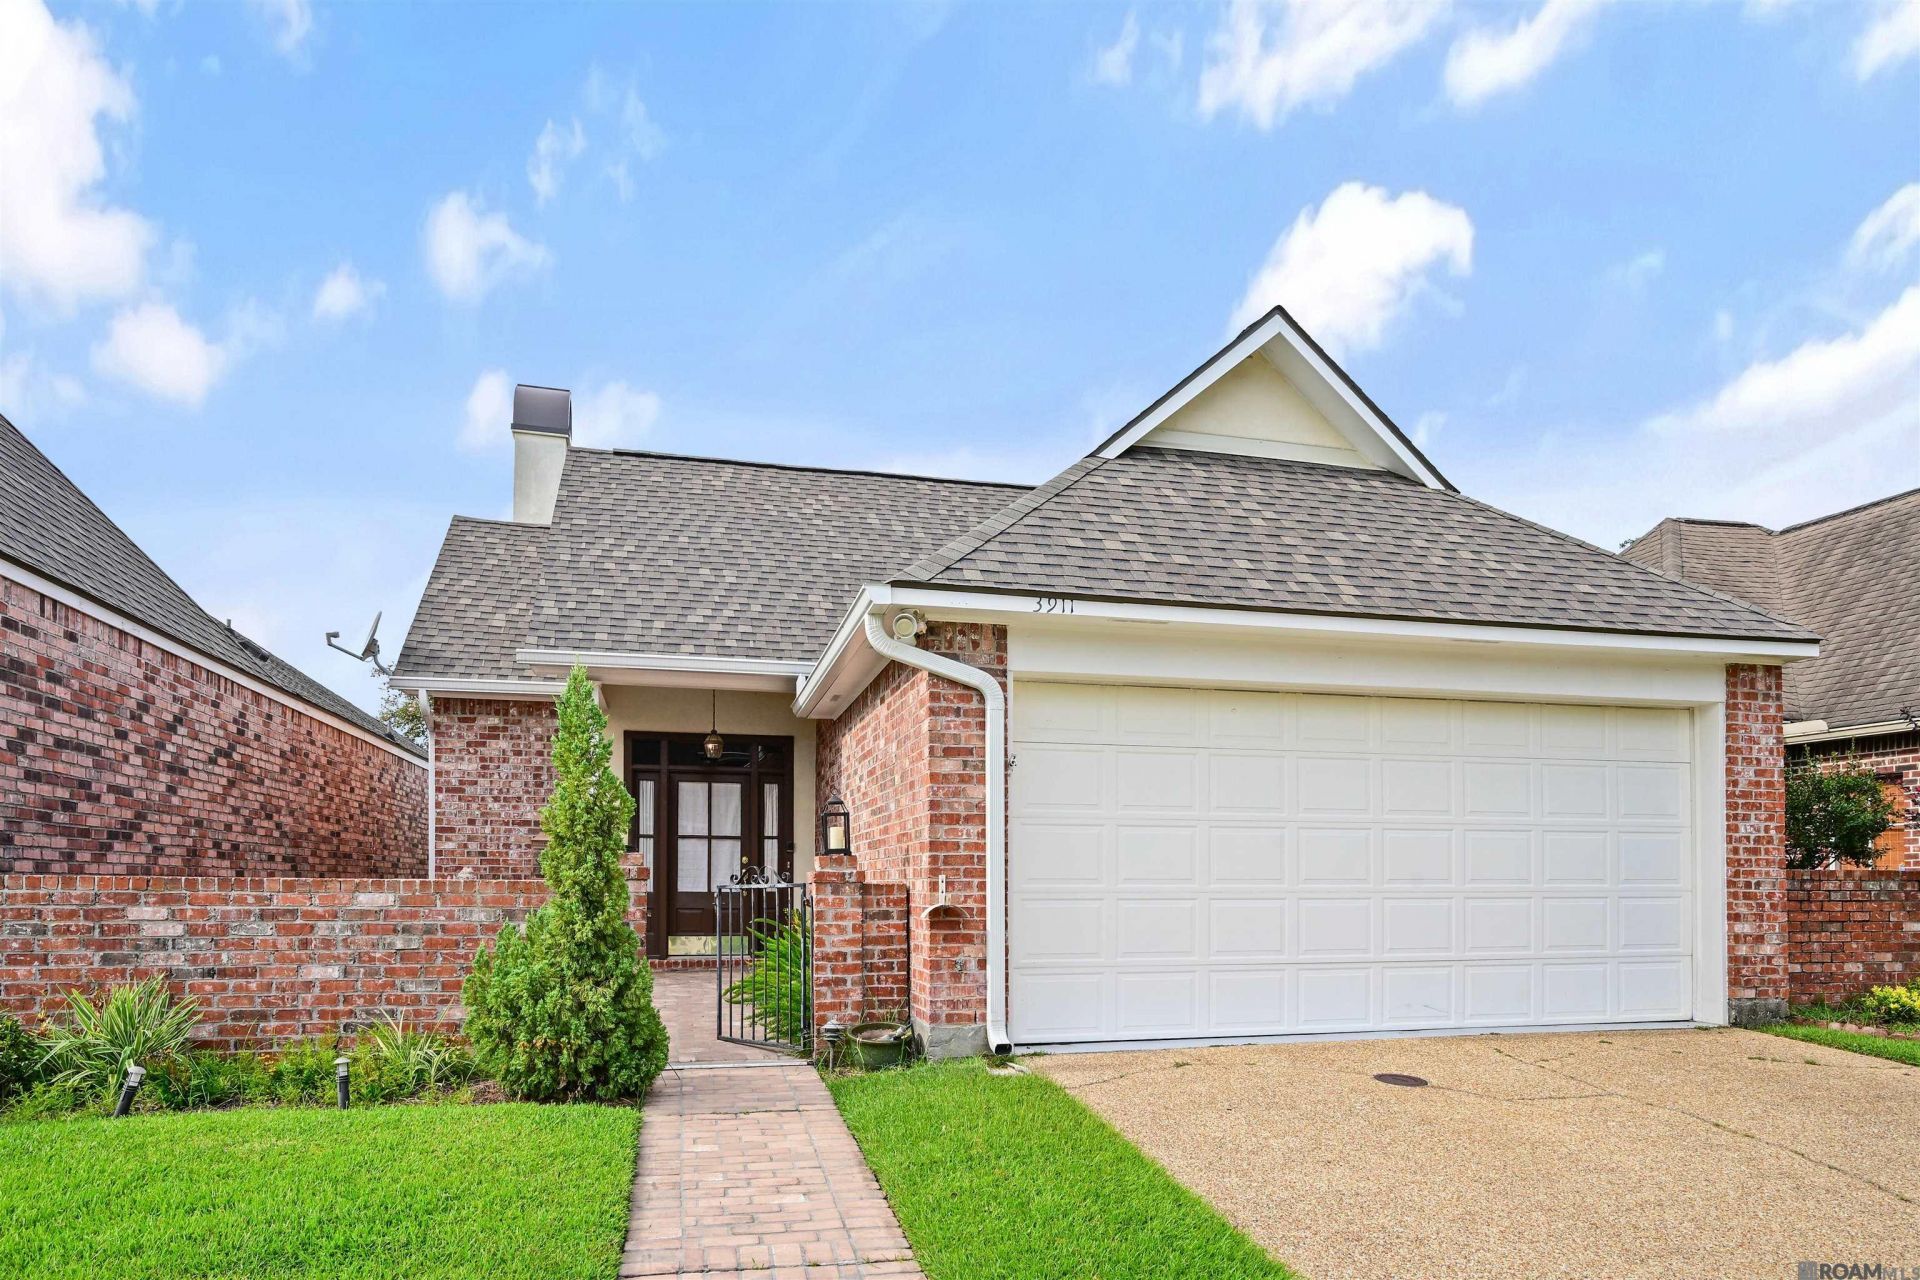
Tucked away in the desirable Sutter's Court community just off Jefferson Highway near Bluebonnet, this charming 3 bedroom, 2 bath garden home offers convenient Baton Rouge living in a peaceful setting. The home features a newer roof, a private brick courtyard, and a practical layout with comfortable living spaces. Enjoy easy access to I-10 and I-12, with shopping, restaurants, the medical corridor, and everyday conveniences just minutes away. Located in Flood Zone X and has never flooded. Refrigerator, washer, and dryer are negotiable with the sale. A great opportunity for a low-maintenance home in a convenient location!
Property Features
Property Type: Residential - Single Family
Cooling: Central Air
Fireplaces: 1
Heating: Central
Home Style: Traditional
Lot Size: 0.11 Acres
Roof Type: Shingle
Stories: 1.0
Year Built: 1996
Amenities
Landscaped
Courtyard
Rain Gutters
Feature Descriptions
Appliances: Electric Cooktop, Dishwasher, Microwave, Range/Oven
Area: EBR MLS Area 62
Association Fee: $400/Annually
Association Fee Includes: Maint Subd Entry HOA, Management
Association Y/N: Yes
Cooling Y/N: Yes
Days on Site: 12
Exterior: Brick Siding, Cement Fiber Siding, Frame
Fireplace Features: 1 Fireplace
Fireplace Y/N: Yes
Flooring: Ceramic Tile, Wood
Foundation: Slab
Gas: None
Heating Y/N: Yes
Kitchen Features: Granite Counters, Pantry
Lot Dimensions: 40x118
Master Bathroom: Double Vanity, Separate Shower, Soaking Tub
Master Bedroom: En Suite Bath
Parking Features: Garage, Driveway
Patio/Porch Features: Covered, Patio: Brick
Sewer: Public Sewer
SQFT Total: 2656
Water: Public
Local Schools
School District: East Baton Rouge
Listed By / Shown By
Listed By
Agency Name: Keller Williams Realty-First Choice
Agency Phone: 225-744-0044
Shown By
Agency Title: Burns & Co., Inc. REALTORS®
Agency Phone: (800) 375-0608

Estimate Your Payment
Estimated Payment
$ 868.45 per month $767.82 Principal & Interest $0.00 Property Tax (data not provided by mls) $100.63 Homeowner's Insurance
3911 Prospect Way Dr | MLS# 2026018149
This single family home located at 3911 Prospect Way Dr, Baton Rouge, LA 70809 is currently listed for sale with an asking price of $345,000. This property was built in 1996 and has 3 bedrooms and 2 full baths with 2024 sq. ft. Prospect Way Dr is located in the Sutters Court subdivision within the East Baton Rouge school district. Search Sutters Court real estate on www.burnsandco.com today.