


BEDS3
BATHS2 full
SQUARE FEET1,786
MLS#2026009053
STATUSActive
PROPERTY TYPEResidential - Single Family
SUBDIVISIONDriftwood Estates
SCHOOLAscension Parish
Property Description
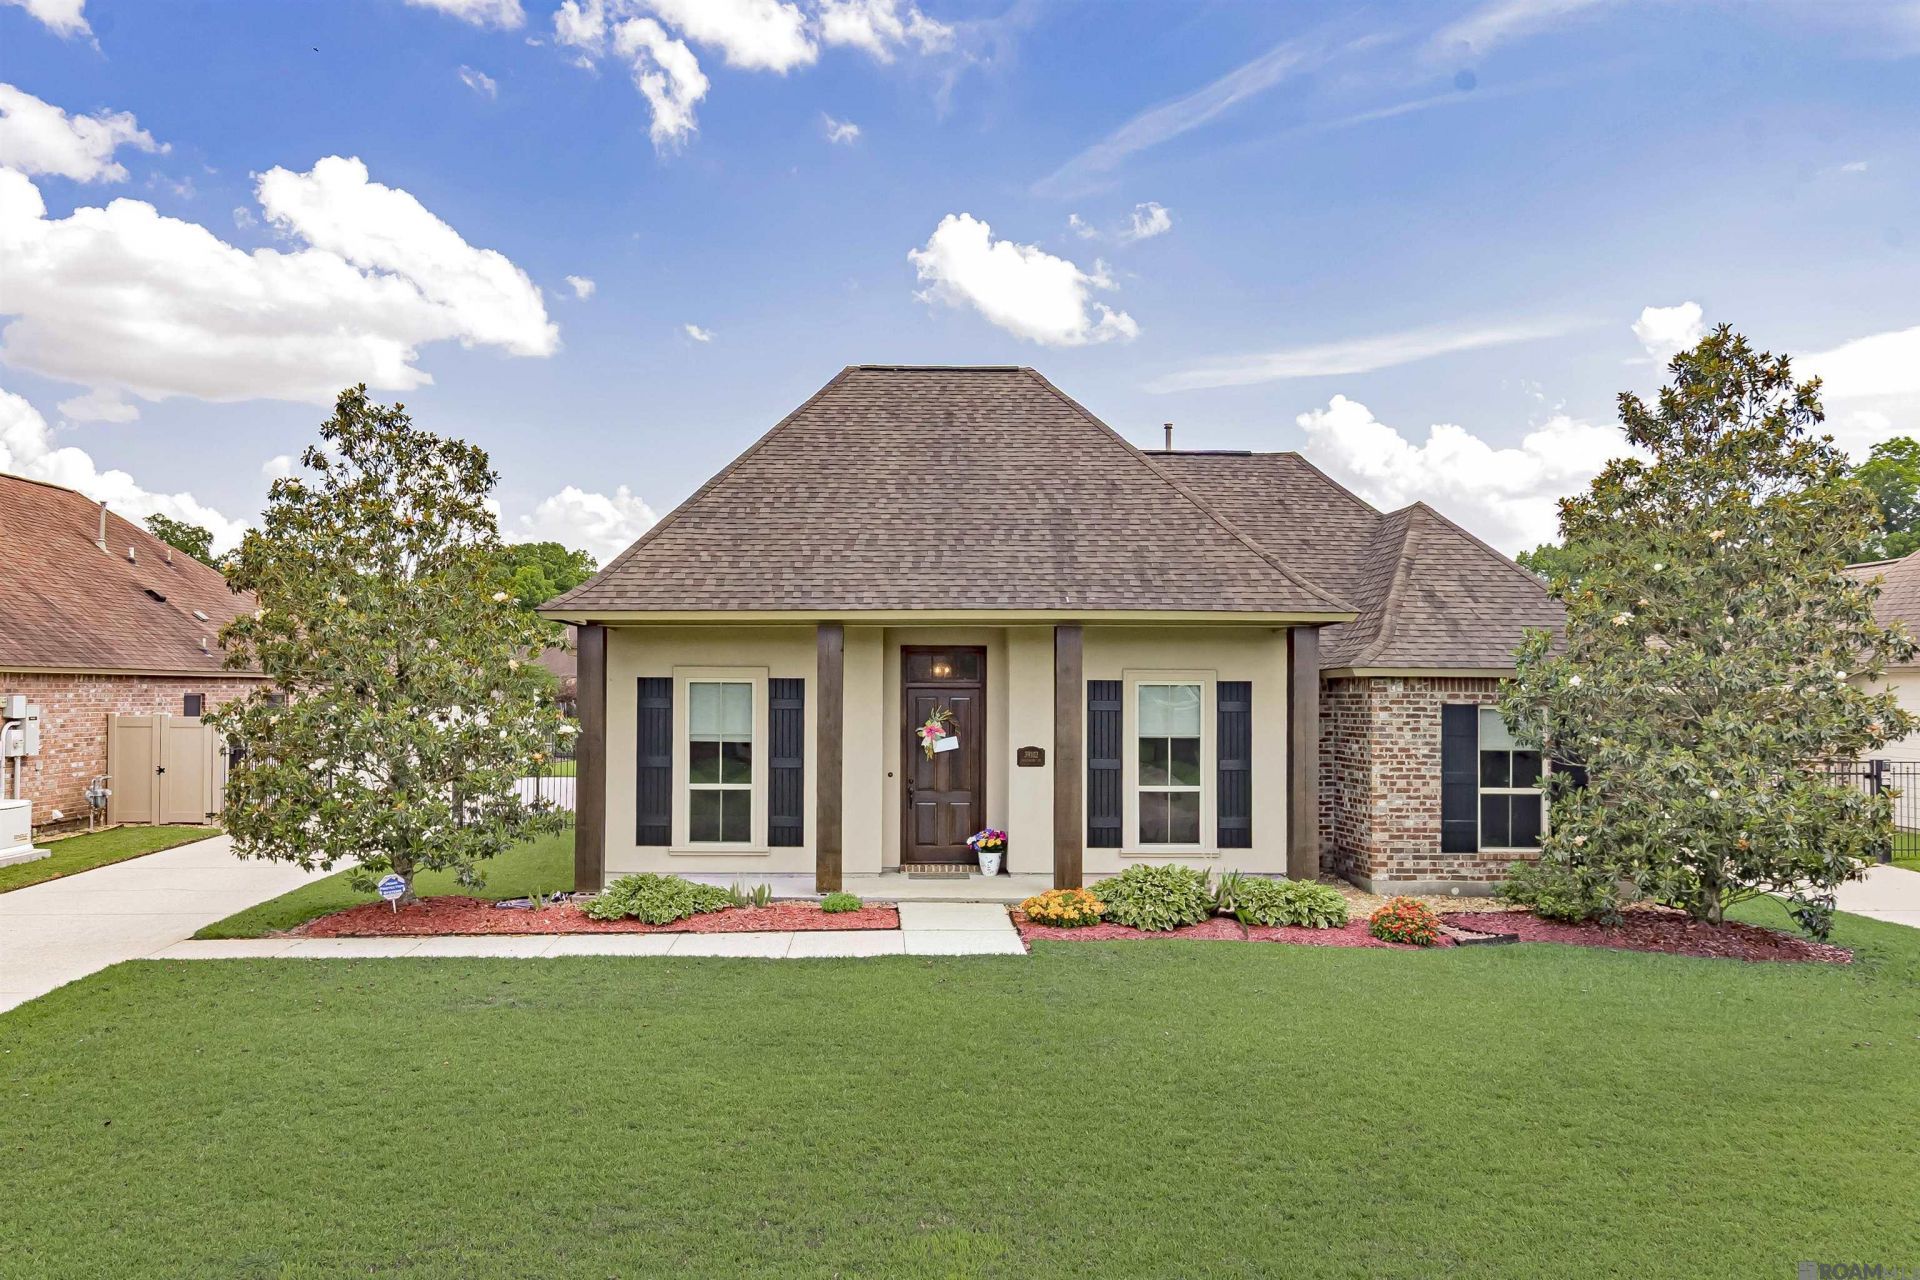
Located in the desirable Driftwood Estates Subdivision, you don't want to miss this beautiful 3bd/2bth home on the lake. This home has it all; rear parking, fenced in backyard with remote gate, beautiful views of the lake, extra awning, outdoor kitchen area, beautiful landscaping, storage space...and that's just the outside! When you step into the wonderful home, you will be impressed with the spacious and crisp living room complete with beautiful wood floors, gas log fireplace and built in bookcases. The living room opens to the kitchen with gorgeous custom cabinets, granite countertops, lots of counter and storage space and island. The dining room features wood accent on the ceiling. There is an office area that flows into the large laundry area, complete with folding area. The primary bedroom is very large and features wood flooring, his and her closets and a very nice en suite bathroom complete with his and her vanities, tub and separate shower with marble. The additional bedrooms are very nice in size as well. This home has been kept meticulous with only one owner and no previous pets. All this and it qualifies for 100% financing and does not require flood insurance. Conveniently located just minutes from I-10. This one will not last long! Don't wait....You may miss it! Call or text to schedule your private showing TODAY!
Property Features
Property Type: Residential - Single Family
Cooling: Central Air, Ceiling Fan(s)
Fenced: Yes
Fireplaces: 1
Heating: Central
Home Style: Traditional
Lot Size: 0.38 Acres
Roof Type: Shingle
Stories: 1.0
Year Built: 2014
Amenities
Built-in Features
Ceiling 9'+
Tray Ceiling(s)
Ceiling Boxed
Crown Molding
Landscaped
Outdoor Kitchen
Lighting
Sprinkler System
Feature Descriptions
Appliances: Gas Stove Con, Gas Cooktop, Dishwasher, Disposal, Microwave, Range/Oven, Gas Water Heater, Stainless Steel Appliance(s)
Area: ASC MLS Area 91
Association Fee: $100/Annually
Association Fee Includes: Common Areas, Maint Subd Entry HOA
Association Y/N: Yes
Builder Name: Corbin Ladner Custom Homes, LLC
Carport Y/N: Yes
Cooling Y/N: Yes
Days on Site: 7
Exterior: Brick Siding, Stucco Siding, Brick, Stucco
Fencing: Partial, Privacy, Vinyl, Wrought Iron
Fireplace Features: 1 Fireplace, Gas Log
Fireplace Y/N: Yes
Flooring: Ceramic Tile, Wood
Foundation: Slab
Gas: Atmos
Heating Y/N: Yes
Kitchen Features: Granite Counters, Kitchen Island, Pantry
Laundry: Gas Dryer Hookup, Inside
Lot Dimensions: 74x225
Master Bathroom: Double Vanity,2 Closets or More, Walk-In Closet(s), Separate Shower, Soaking Tub
Master Bedroom: En Suite Bath,2 Closets or More, Ceiling 9ft Plus, Ceiling Fan(s), Tray Ceiling(s), Walk-In Closet(s)
Other Structures: Storage Shed/Bldg.
Parking Features: 2 Cars Park, Attached, Carport Rear Park, Covered
Parking Total: 2
Patio/Porch Features: Covered, Patio: Open, Porch
Security: Security System, Smoke Detector(s)
Sewer: Public Sewer
Special View Info: Water
SQFT Total: 3075
Water: Public
Waterfront: Water Access, Lake Front
Local Schools
School District: Ascension Parish
Listed By / Shown By
Listed By
Agency Name: United Properties of Louisiana
Agency Phone: 225-615-8055
Shown By
Agency Title: Burns & Co., Inc. REALTORS®
Agency Phone: (800) 375-0608

Estimate Your Payment
Estimated Payment
$ 943.96 per month $834.59 Principal & Interest $0.00 Property Tax (data not provided by mls) $109.38 Homeowner's Insurance
39102 Driftwood Crossing Ct | MLS# 2026009053
This single family home located at 39102 Driftwood Crossing Ct, Gonzales, LA 70737 is currently listed for sale with an asking price of $375,000. This property was built in 2014 and has 3 bedrooms and 2 full baths with 1786 sq. ft. Driftwood Crossing Ct is located in the Driftwood Estates subdivision within the Ascension Parish school district. Search Driftwood Estates real estate on www.burnsandco.com today.