


BEDS4
BATHS2 full 1 partial
SQUARE FEET2,238
MLS#2026015490
STATUSPending Continue to Show
PROPERTY TYPEResidential - Single Family
SUBDIVISIONPine Park
SCHOOLEast Baton Rouge
Property Description
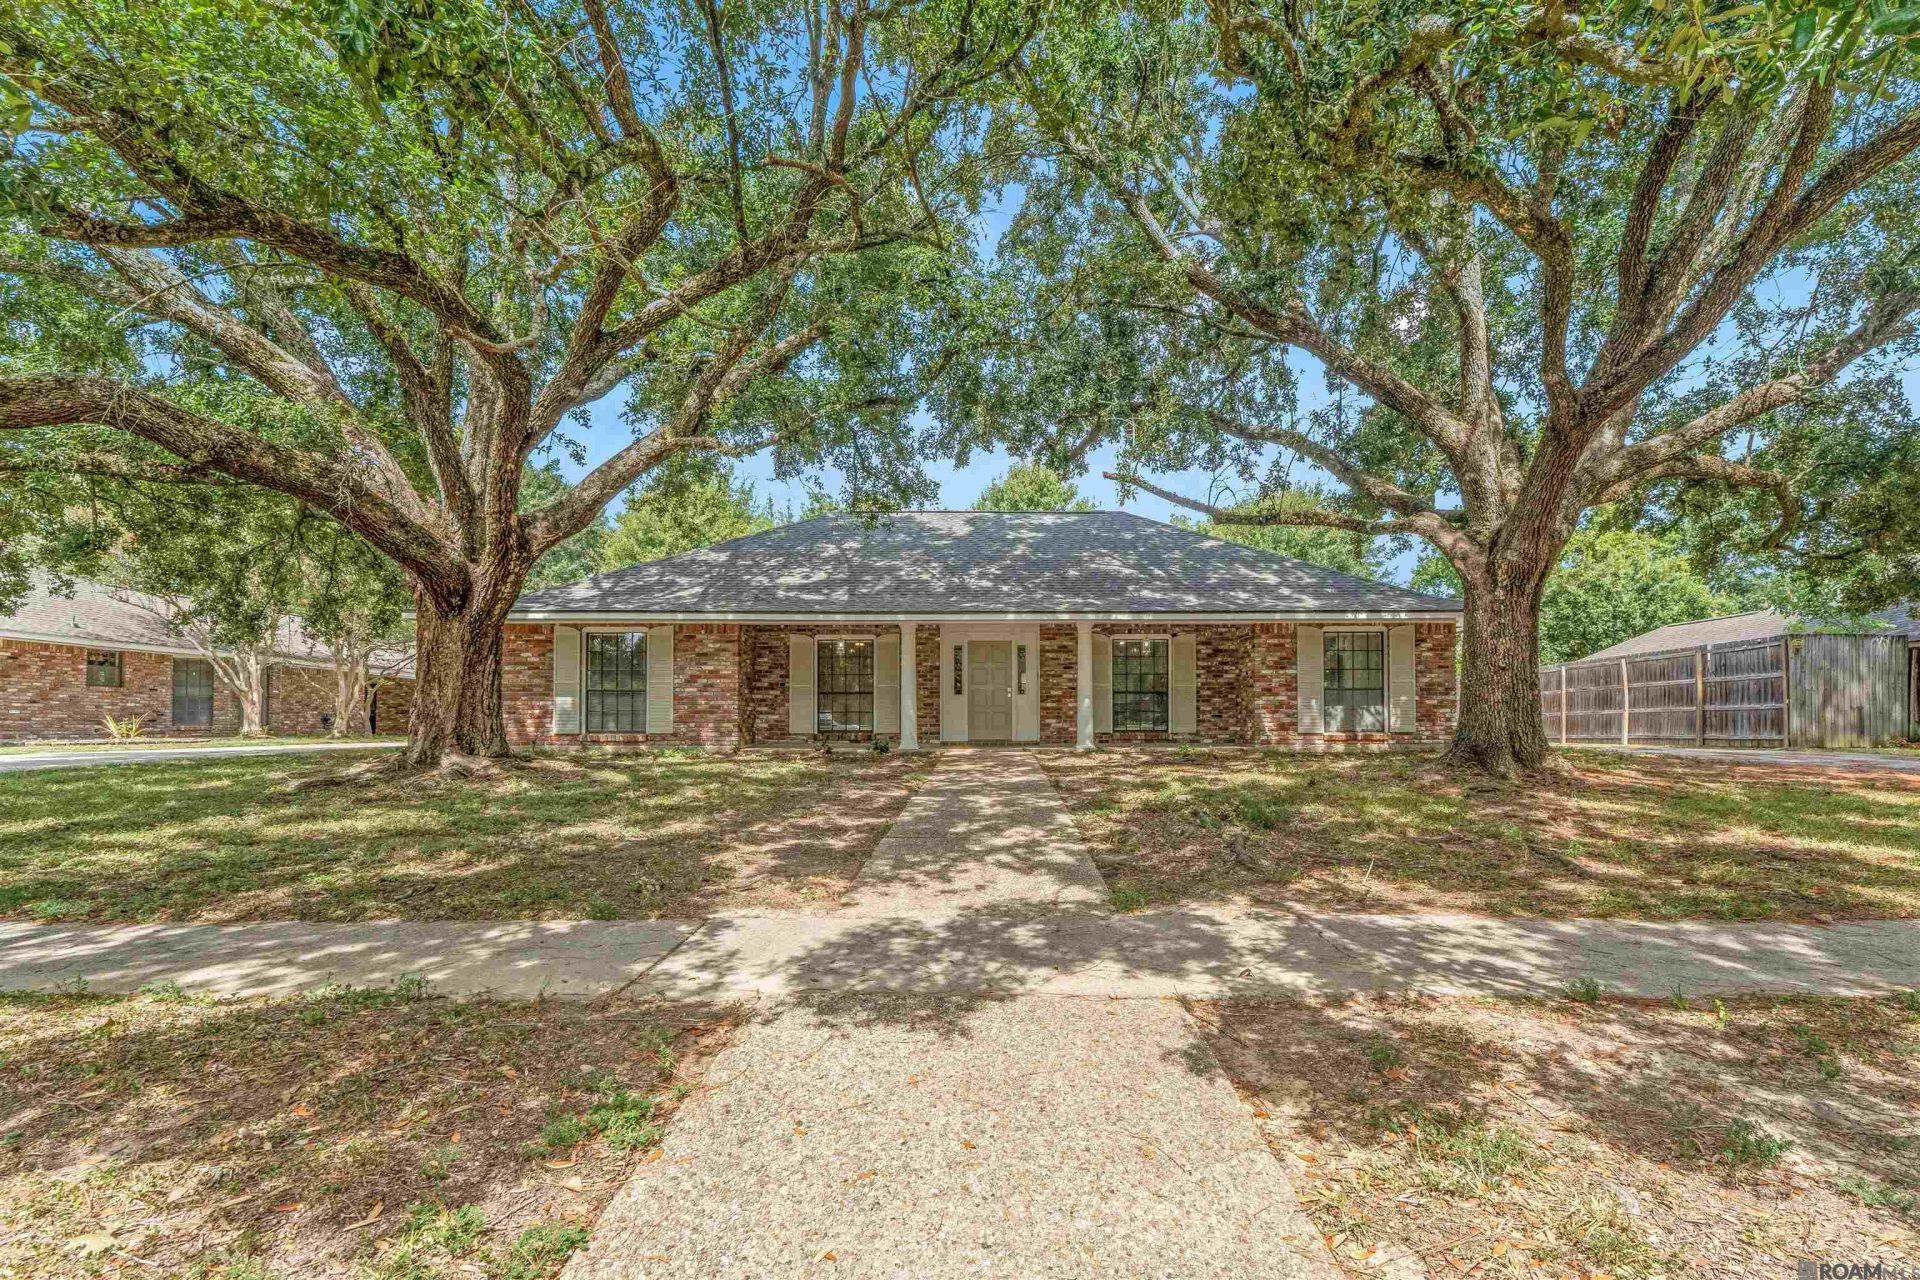
Move-in ready newly renovated 4-bedroom, 2.5-bath brick home blending timeless character with modern elegance in an established Baton Rouge neighborhood. A classic exterior, mature oak canopy, and welcoming curb appeal set the tone for the beautifully updated interior. The expansive open-concept living area features a stately brick fireplace with mantle, soaring ceilings, gold light fixtures, and no carpet throughout the entire home. The kitchen showcases a spacious wood island, quartz countertops, subway tile backsplash, stainless steel appliances, and ample cabinetry for plenty of storage. An attached breakfast/sitting area features a large wall of windows that pours in natural light, creating a bright and inviting space. A custom wet bar adds an elevated touch and is perfect for entertaining. Outside, enjoy a covered patio and private outdoor living space, ideal for relaxing or gathering with guests. A covered carport, generous parking, and storage room provide added convenience. Ideally located near top dining, shopping, and everyday Baton Rouge amenities, this thoughtfully updated home is move-in ready and ready to welcome you home.
Property Features
Property Type: Residential - Single Family
Cooling: Central Air, Ceiling Fan(s)
Fenced: Yes
Fireplaces: 1
Heating: Central
Home Style: Traditional
Lot Size: 0.30 Acres
Roof Type: Shingle
Stories: 1.0
Year Built: 1973
Amenities
Breakfast Bar
Eat-in Kitchen
Ceiling 9'+
Ceiling Varied Heights
Vaulted Ceiling(s)
Wet Bar
Lighting
Feature Descriptions
Appliances: Electric Cooktop, Dishwasher, Range/Oven, Stainless Steel Appliance(s)
Area: EBR MLS Area 62
Carport Y/N: Yes
Cooling Y/N: Yes
Days on Site: 58
Exterior: Brick Siding, Frame
Fencing: Wood
Fireplace Features: 1 Fireplace
Fireplace Y/N: Yes
Flooring: Ceramic Tile, Laminate
Foundation: Slab
Gas: Delta Utilities
Heating Y/N: Yes
Kitchen Features: Stone Counters, Kitchen Island, Pantry
Laundry: Inside
Lot Dimensions: 95x138x95x139
Master Bathroom: Double Vanity, Shower Combo
Master Bedroom: En Suite Bath,2 Closets or More, Ceiling 9ft Plus, Ceiling Fan(s), Walk-In Closet(s)
Parking Features: 2 Cars Park, Carport
Parking Total: 2
Patio/Porch Features: Covered, Patio: Open, Porch, Patio: Oversized
Sewer: Public Sewer
SQFT Total: 3066
Water: Public
Local Schools
School District: East Baton Rouge
Listed By / Shown By
Listed By
Agency Name: PINO & Associates
Agency Phone: 225-444-5664
Shown By
Agency Title: Burns & Co., Inc. REALTORS®
Agency Phone: (800) 375-0608

Estimate Your Payment
Estimated Payment
$ 1,056.99 per month $934.52 Principal & Interest $0.00 Property Tax (data not provided by mls) $122.47 Homeowner's Insurance
3910 Pine Park Dr | MLS# 2026015490
This single family home located at 3910 Pine Park Dr, Baton Rouge, LA 70809 is currently listed for sale with an asking price of $419,900. This property was built in 1973 and has 4 bedrooms and 2 full and 1 partial baths with 2238 sq. ft. Pine Park Dr is located in the Pine Park subdivision within the East Baton Rouge school district. Search Pine Park real estate on www.burnsandco.com today.