


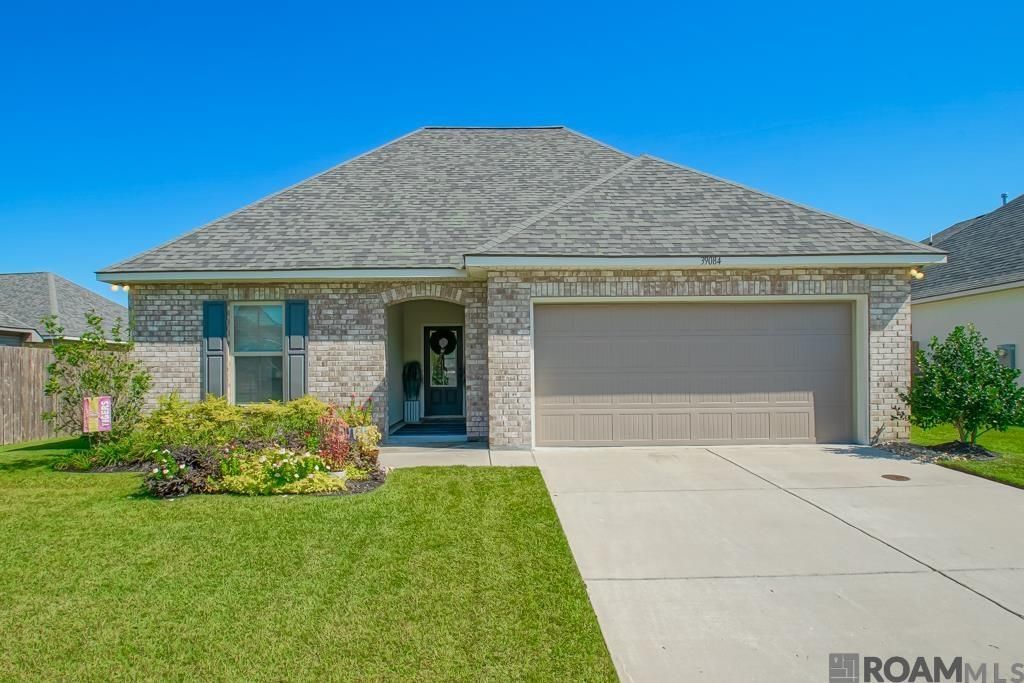
BEDS3
BATHS2 full
SQUARE FEET1,741
MLS#2026018747
STATUSActive
PROPERTY TYPEResidential - Single Family
SUBDIVISIONJamestown Crossing
SCHOOLAscension Parish
Property Description
Welcome to this beautiful home in a peaceful community featuring mature trees, sidewalks, a serene pond, spacious common areas, and added privacy with one-way access. Inside, enjoy modern upgrades including luxury wood-look tile flooring, an oversized kitchen island, abundant natural light, and a spacious backyard. The primary suite offers a double vanity, garden tub, separate shower, and large walk-in closet, while all bedrooms feature walk-in closets. The kitchen boasts a generous walk-in pantry, and a convenient mudroom with a boot bench adds everyday functionality. Additional features include recessed lighting, custom-framed bathroom mirrors, a Honeywell smart thermostat, tankless gas water heater, energy-efficient windows, and beautiful landscaping. Enjoy comfort, style, and energy efficiency in this inviting community. Schedule your showing today!
Property Features
Property Type: Residential - Single Family
Cooling: Central Air
Heating: Central
Home Style: Traditional
Lot Size: 0.16 Acres
Stories: 1.0
Year Built: 2022
Feature Descriptions
Area: ASC MLS Area 90
Association Fee: $400/Annually
Association Y/N: Yes
Builder Name: Dsld, LLC
Cooling Y/N: Yes
Exterior: Brick Siding, Stucco Siding, Vinyl Siding, Brick
Flooring: Ceramic Tile
Foundation: Slab
Gas: Entergy
Heating Y/N: Yes
Lot Dimensions: 57x125x46x16x48x68
Master Bathroom: Double Vanity, Walk-In Closet(s), Separate Shower, Soaking Tub
Master Bedroom: En Suite Bath,2 Closets or More, Ceiling 9ft Plus, Walk-In Closet(s)
Parking Features: Garage
Sewer: Public Sewer
SQFT Total: 2347
Water: Public
Local Schools
School District: Ascension Parish
Listed By / Shown By
Listed By
Agency Name: Covington & Associates Real Estate, LLC
Agency Phone: 225-667-3711
Shown By
Agency Title: Burns & Co., Inc. REALTORS®
Agency Phone: (800) 375-0608

Estimate Your Payment
Estimated Payment
$ 818.10 per month $723.31 Principal & Interest $0.00 Property Tax (data not provided by mls) $94.79 Homeowner's Insurance
39084 Harrier St | MLS# 2026018747
This single family home located at 39084 Harrier St, Prairieville, LA 70769 is currently listed for sale with an asking price of $325,000. This property was built in 2022 and has 3 bedrooms and 2 full baths with 1741 sq. ft. Harrier St is located in the Jamestown Crossing subdivision within the Ascension Parish school district. Search Jamestown Crossing real estate on www.burnsandco.com today.