


BEDS3
BATHS2 full
SQUARE FEET1,980
MLS#2026008233
STATUSPending
PROPERTY TYPEResidential - Mobile Home
SUBDIVISIONGolden Meadows
SCHOOLAscension Parish
Property Description
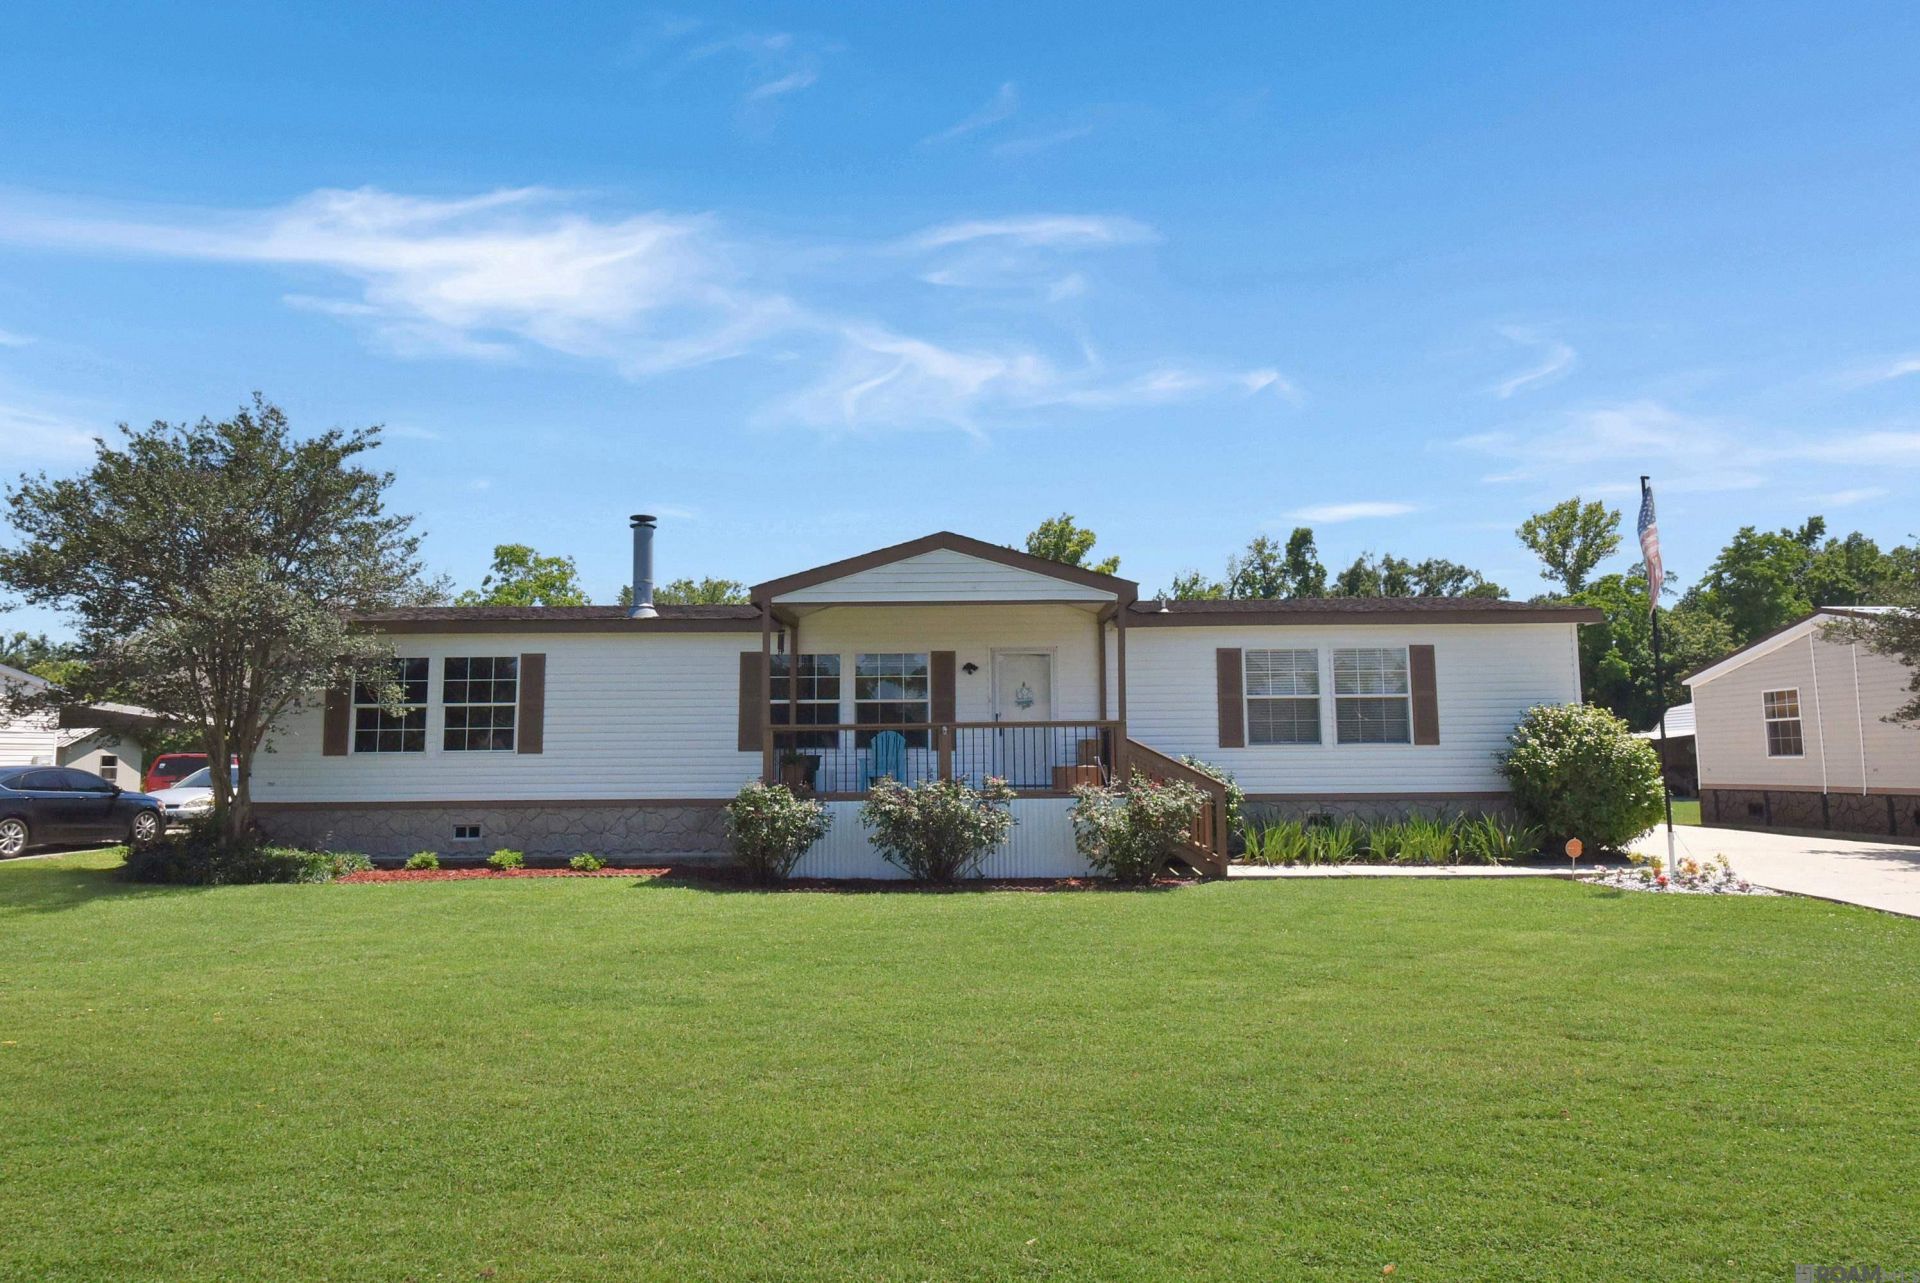
Welcome Home to this beautiful 3 bed, 2 bath, spacious double wide home! The large living room features a corner, wood burning fireplace. The spacious kitchen provides tons of cabinet and counter space, convenient island, and large pantry. The primary suite boasts dual vanities, large separate shower, garden tub, and a huge walk-in closets. The 2 additional bedrooms have walk-in closets, and are located on the opposite side of the home from the primary suite. The large driveway, double carport, storage shed, and large backyard are a few more things that will make you want to call this house home! Don't miss out!
Property Features
Property Type: Residential - Mobile Home
Cooling: Central Air, Ceiling Fan(s)
Fenced: Yes
Fireplaces: 1
Heating: Central
Home Style: Mobile
Lot Size: 0.25 Acres
Roof Type: Shingle
Stories: 1.0
Year Built: 2007
Amenities
Landscaped
Lighting
Feature Descriptions
Appliances: Elec Stove Con, Electric Cooktop, Dishwasher, Microwave, Oven
Area: ASC MLS Area 92
Carport Y/N: Yes
Cooling Y/N: Yes
Days on Site: 22
Exterior: Vinyl Siding, Modular Const
Fencing: Wood
Fireplace Features: 1 Fireplace, Wood Burning
Fireplace Y/N: Yes
Flooring: Carpet, VinylSheet Floor
Foundation: Other
Frontage Length: 90
Gas: None
Heating Y/N: Yes
Kitchen Features: Laminate Counters, Kitchen Island, Pantry
Laundry: Electric Dryer Hookup, Washer Hookup, Inside
Lot: Rectangular Lot
Lot Dimensions: 90x120
Master Bathroom: Double Vanity, Walk-In Closet(s), Separate Shower, Soaking Tub
Master Bedroom: En Suite Bath, Ceiling Fan(s)
Other Structures: Storage Shed/Bldg.
Parking Features: 2 Cars Park, Attached, Carport Rear Park
Parking Total: 2
Sewer: Comm. Sewer
SQFT Total: 1980
Water: Public
Window Features: Window Treatments
Local Schools
School District: Ascension Parish
Listed By / Shown By
Listed By
Agency Name: Roussel Real Estate
Agency Phone: 225-744-4222
Shown By
Agency Title: Burns & Co., Inc. REALTORS®
Agency Phone: (800) 375-0608

Estimate Your Payment
Estimated Payment
$ 475.76 per month $420.63 Principal & Interest $0.00 Property Tax (data not provided by mls) $55.13 Homeowner's Insurance
39065 Holly Hill Dr | MLS# 2026008233
This single family home located at 39065 Holly Hill Dr, Gonzales, LA 70737 is currently listed for sale with an asking price of $189,000. This property was built in 2007 and has 3 bedrooms and 2 full baths with 1980 sq. ft. Holly Hill Dr is located in the Golden Meadows subdivision within the Ascension Parish school district. Search Golden Meadows real estate on www.burnsandco.com today.