


BEDS4
BATHS3 full
SQUARE FEET1,946
MLS#2026012691
STATUSActive
PROPERTY TYPEResidential - Single Family
SUBDIVISIONLive Oak Landing
SCHOOLLivingston Parish
Property Description
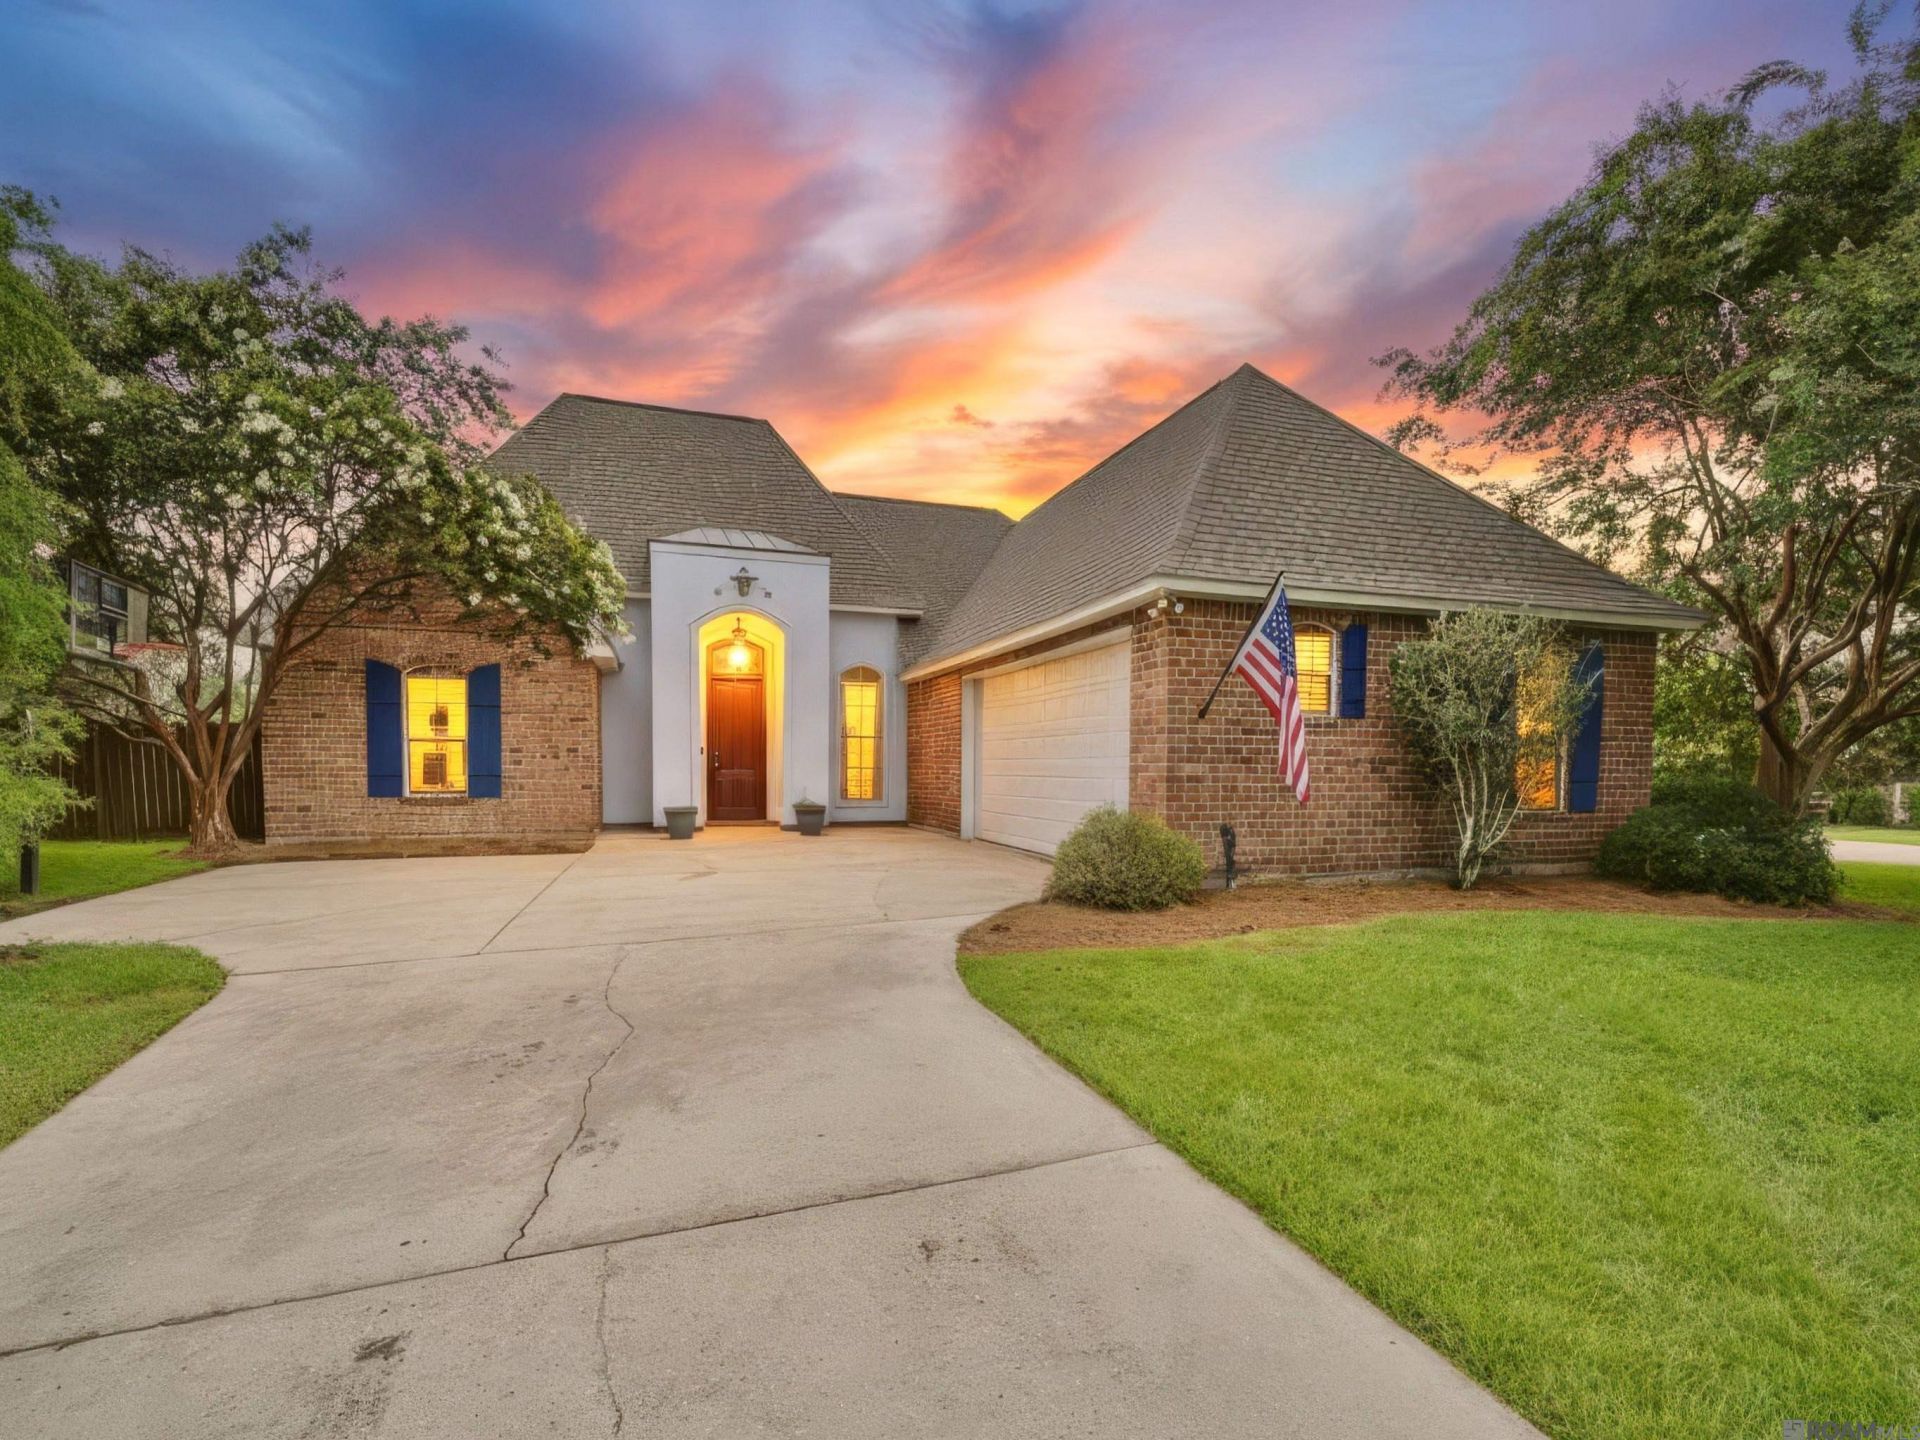
Welcome to one of Live Oak Landing's most desirable floor plans?a move-in ready 4BR/3BA home designed for the way today's families live. The rare three full-bath layout offers exceptional flexibility for growing families, guests, or multi-generational living. Fresh paint and brand-new carpet create a crisp, updated feel, while the spacious kitchen with granite countertops and oversized pantry opens beautifully to the inviting living area. Enjoy effortless year-round entertaining from the enclosed back porch, then retreat to the private primary suite featuring dual walk-in closets, double vanities, and a relaxing jetted tub. Located in the highly acclaimed Live Oak School District and Flood Zone X, this is an exceptional opportunity you won't want to miss!
Property Features
Property Type: Residential - Single Family
Cooling: Central Air, Ceiling Fan(s)
Fenced: Yes
Fireplaces: 1
Garage: 2
Heating: Central
Home Style: French
Lot Size: 0.34 Acres
Roof Type: Shingle
Stories: 1.0
Year Built: 2006
Amenities
Attic Access
Built-in Features
Ceiling 9'+
Crown Molding
Attic Storage
Landscaped
Lighting
Feature Descriptions
Appliances: Dishwasher, Disposal, Microwave, Range/Oven, Stainless Steel Appliance(s)
Area: LIV MLS Area 82
Association Fee: $200/Annually
Association Fee Includes: Maint Subd Entry HOA
Association Y/N: Yes
Cooling Y/N: Yes
Days on Site: 5
Exterior: Brick Siding, Stucco Siding, Frame
Fencing: Full, Wood
Fireplace Features: 1 Fireplace
Fireplace Y/N: Yes
Flooring: Carpet, Ceramic Tile, Wood
Foundation: Slab
Gas: City/Parish
Heating Y/N: Yes
Kitchen Features: Granite Counters, Pantry
Laundry: Inside
Lot Dimensions: 80X150X120X150
Master Bathroom: Double Vanity, Walk-In Closet(s), Separate Shower, Water Closet
Master Bedroom: En Suite Bath, Ceiling 9ft Plus, Cathedral Ceiling(s), Ceiling Fan(s)
Parking Features: 2 Cars Park, Garage
Parking Total: 2
Patio/Porch Features: Covered, Enclosed, Screened
Sewer: Public Sewer
Spa: Yes
Spa Features: Bath
SQFT Total: 2635
Utilities: Cable Connected
Water: Public
Local Schools
School District: Livingston Parish
Listed By / Shown By
Listed By
Agency Name: Keyfinders Team Realty
Agency Phone: 225-408-5932
Shown By
Agency Title: Burns & Co., Inc. REALTORS®
Agency Phone: (800) 375-0608

Estimate Your Payment
Estimated Payment
$ 767.76 per month $678.80 Principal & Interest $0.00 Property Tax (data not provided by mls) $88.96 Homeowner's Insurance
38631 Red Bud Ln | MLS# 2026012691
This single family home located at 38631 Red Bud Ln, Denham Springs, LA 70706 is currently listed for sale with an asking price of $305,000. This property was built in 2006 and has 4 bedrooms and 3 full baths with 1946 sq. ft. Red Bud Ln is located in the Live Oak Landing subdivision within the Livingston Parish school district. Search Live Oak Landing real estate on www.burnsandco.com today.