


BEDS3
BATHS2 full
SQUARE FEET1,661
MLS#2026016638
STATUSActive
PROPERTY TYPEResidential - Single Family
SUBDIVISIONCharleston Subd
SCHOOLAscension Parish
Property Description
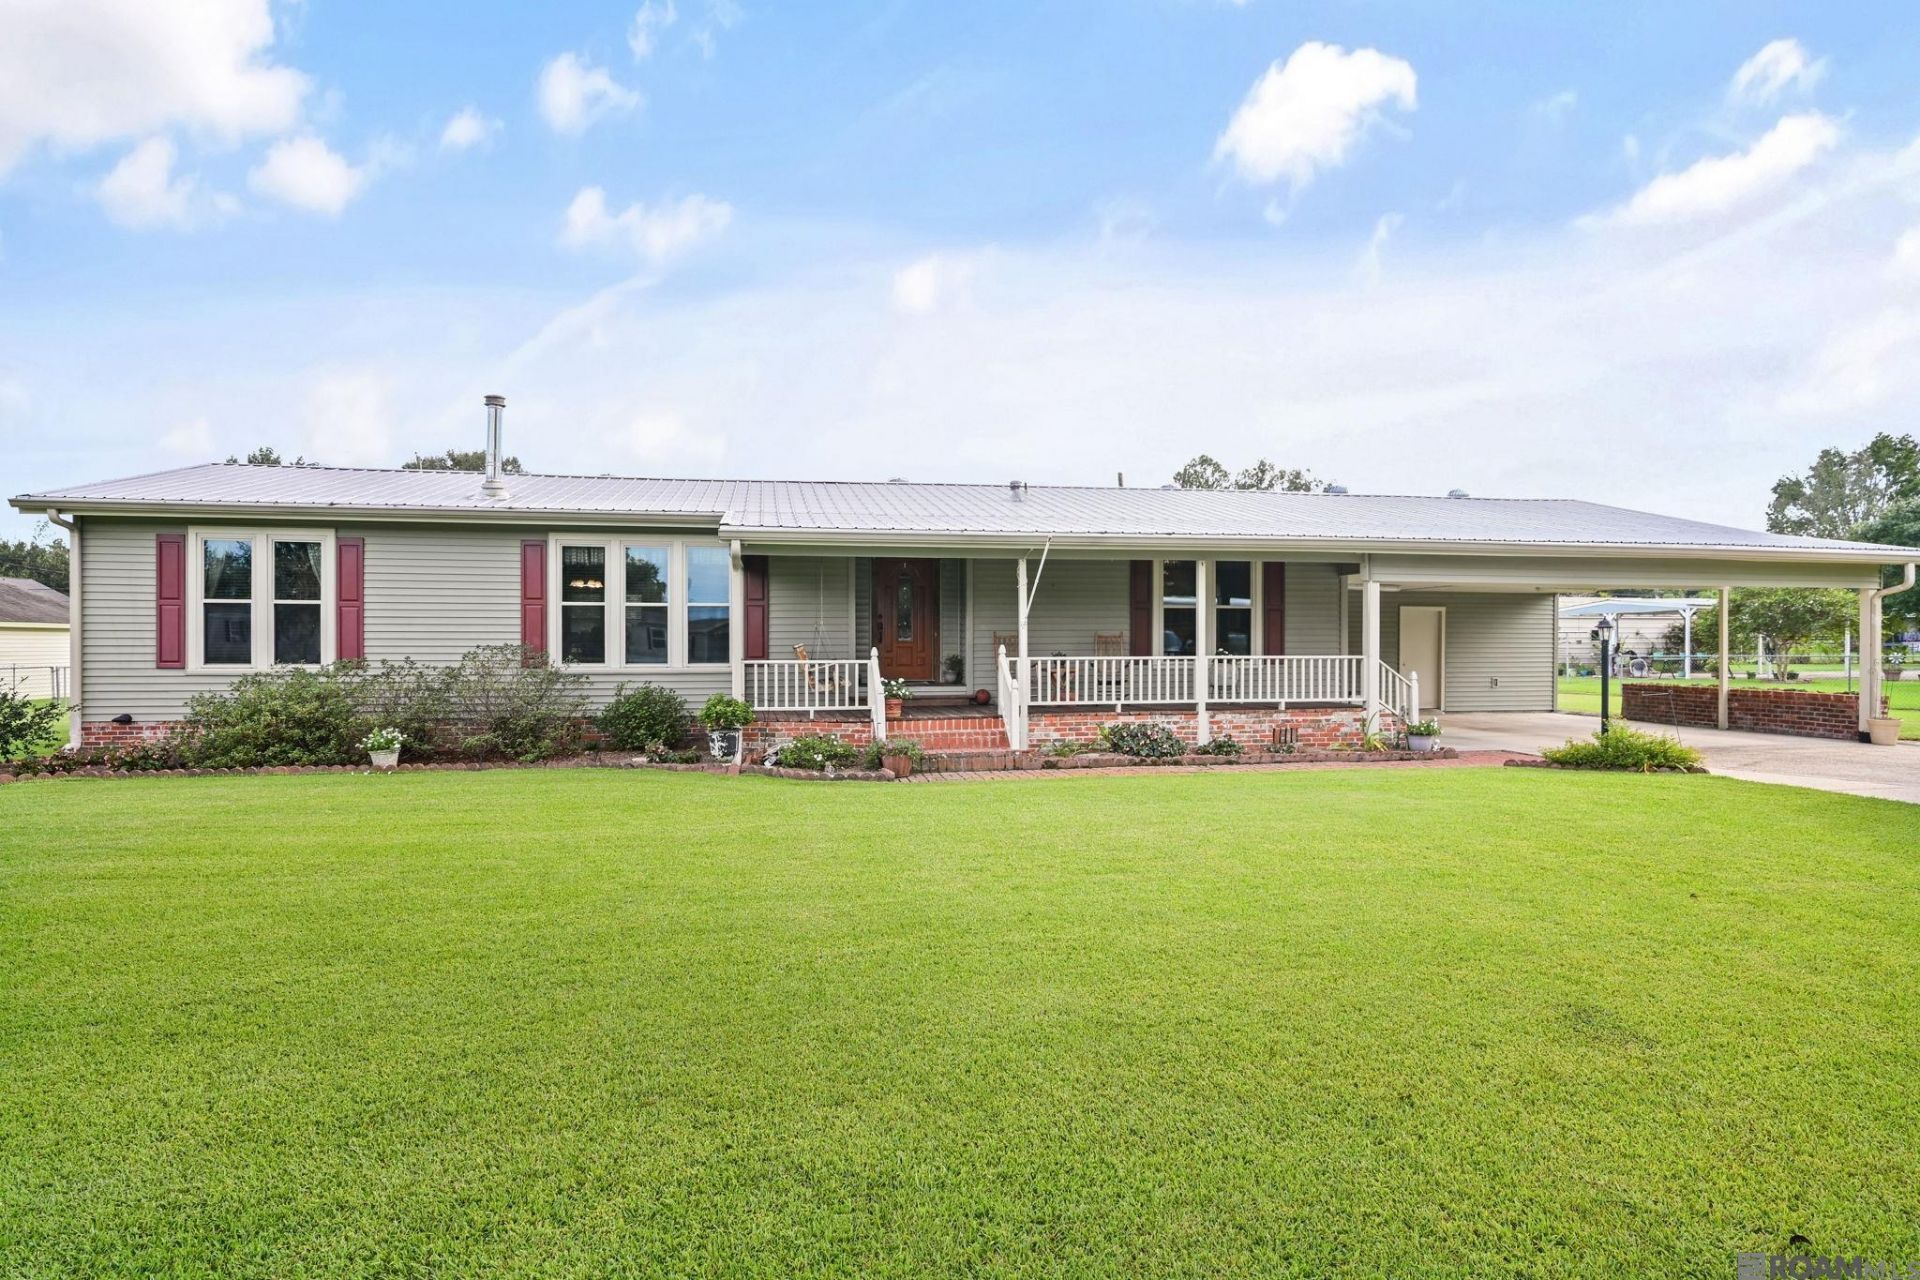
l38449 Charleston Road in Prairieville! This move-in-ready home offers 3 bedrooms, 2 full baths, and an extra-large lot with plenty of space to relax, entertain, and enjoy the outdoors. Covered parking and ample additional parking make hosting family and friends easy. Meticulously maintained and neat as a pin, the home features all-new windows being installed, a new dishwasher, an updated primary bathroom tub, and much more. Conveniently located just off Airline Highway, you'll enjoy easy access to shopping, dining, schools, and everyday necessities. Located in the highly regarded Ascension Parish Public School District, the property is zoned for Prairieville Primary, Prairieville Middle, and Prairieville High School. Comfort, convenience, and an excellent location come together in this wonderful property. Schedule your private showing today!
Property Features
Property Type: Residential - Single Family
Cooling: Central Air
Fenced: Yes
Heating: Central
Home Style: Traditional
Lot Size: 0.64 Acres
Roof Type: Metal
Stories: 1.0
Year Built: 1984
Amenities
Breakfast Bar
Landscaped
Lighting
Feature Descriptions
Appliances: Elec Stove Con, Electric Cooktop, Dishwasher, Oven, Double Oven, Separate Cooktop
Area: ASC MLS Area 90
Carport Y/N: Yes
Cooling Y/N: Yes
Days on Site: 7
Exterior: Vinyl Siding, Modular Const
Fencing: Partial
Fireplace Features: Other
Fireplace Y/N: Yes
Flooring: Carpet, VinylTile Floor, Wood
Foundation: Pillar/Post/Pier
Frontage Length: 133
Gas: Atmos
Heating Y/N: Yes
Kitchen Features: Pantry, Cabinets Custom Built
Laundry: Electric Dryer Hookup, Washer Hookup, Inside, Washer/Dryer Hookups
Lot Dimensions: 133 x 212
Master Bathroom: Double Vanity, Walk-In Closet(s), Shower Only, Shower Combo
Master Bedroom: En Suite Bath, Walk-In Closet(s)
Other Structures: Storage Shed/Bldg.
Parking Features: 2 Cars Park, Carport, Other, Driveway
Parking Total: 2
Patio/Porch Features: Deck, Porch
Security: Smoke Detector(s)
SQFT Total: 3077
Utilities: Cable Connected
Water: Public, Other
Window Features: Sm Window Trtmt.
Local Schools
School District: Ascension Parish
Listed By / Shown By
Listed By
Agency Name: PINO & Associates
Agency Phone: 225-444-5664
Shown By
Agency Title: Burns & Co., Inc. REALTORS®
Agency Phone: (800) 375-0608

Estimate Your Payment
Estimated Payment
$ 629.06 per month $556.17 Principal & Interest $0.00 Property Tax (data not provided by mls) $72.89 Homeowner's Insurance
38449 Charleston Rd | MLS# 2026016638
This single family home located at 38449 Charleston Rd, Prairieville, LA 70769 is currently listed for sale with an asking price of $249,900. This property was built in 1984 and has 3 bedrooms and 2 full baths with 1661 sq. ft. Charleston Rd is located in the Charleston Subd subdivision within the Ascension Parish school district. Search Charleston Subd real estate on www.burnsandco.com today.