


BEDS5
BATHS5 full 1 partial
SQUARE FEET4,857
MLS#2026018343
STATUSActive
PROPERTY TYPEResidential - Single Family
SUBDIVISIONOak Grove Estates
SCHOOLAscension Parish
Property Description
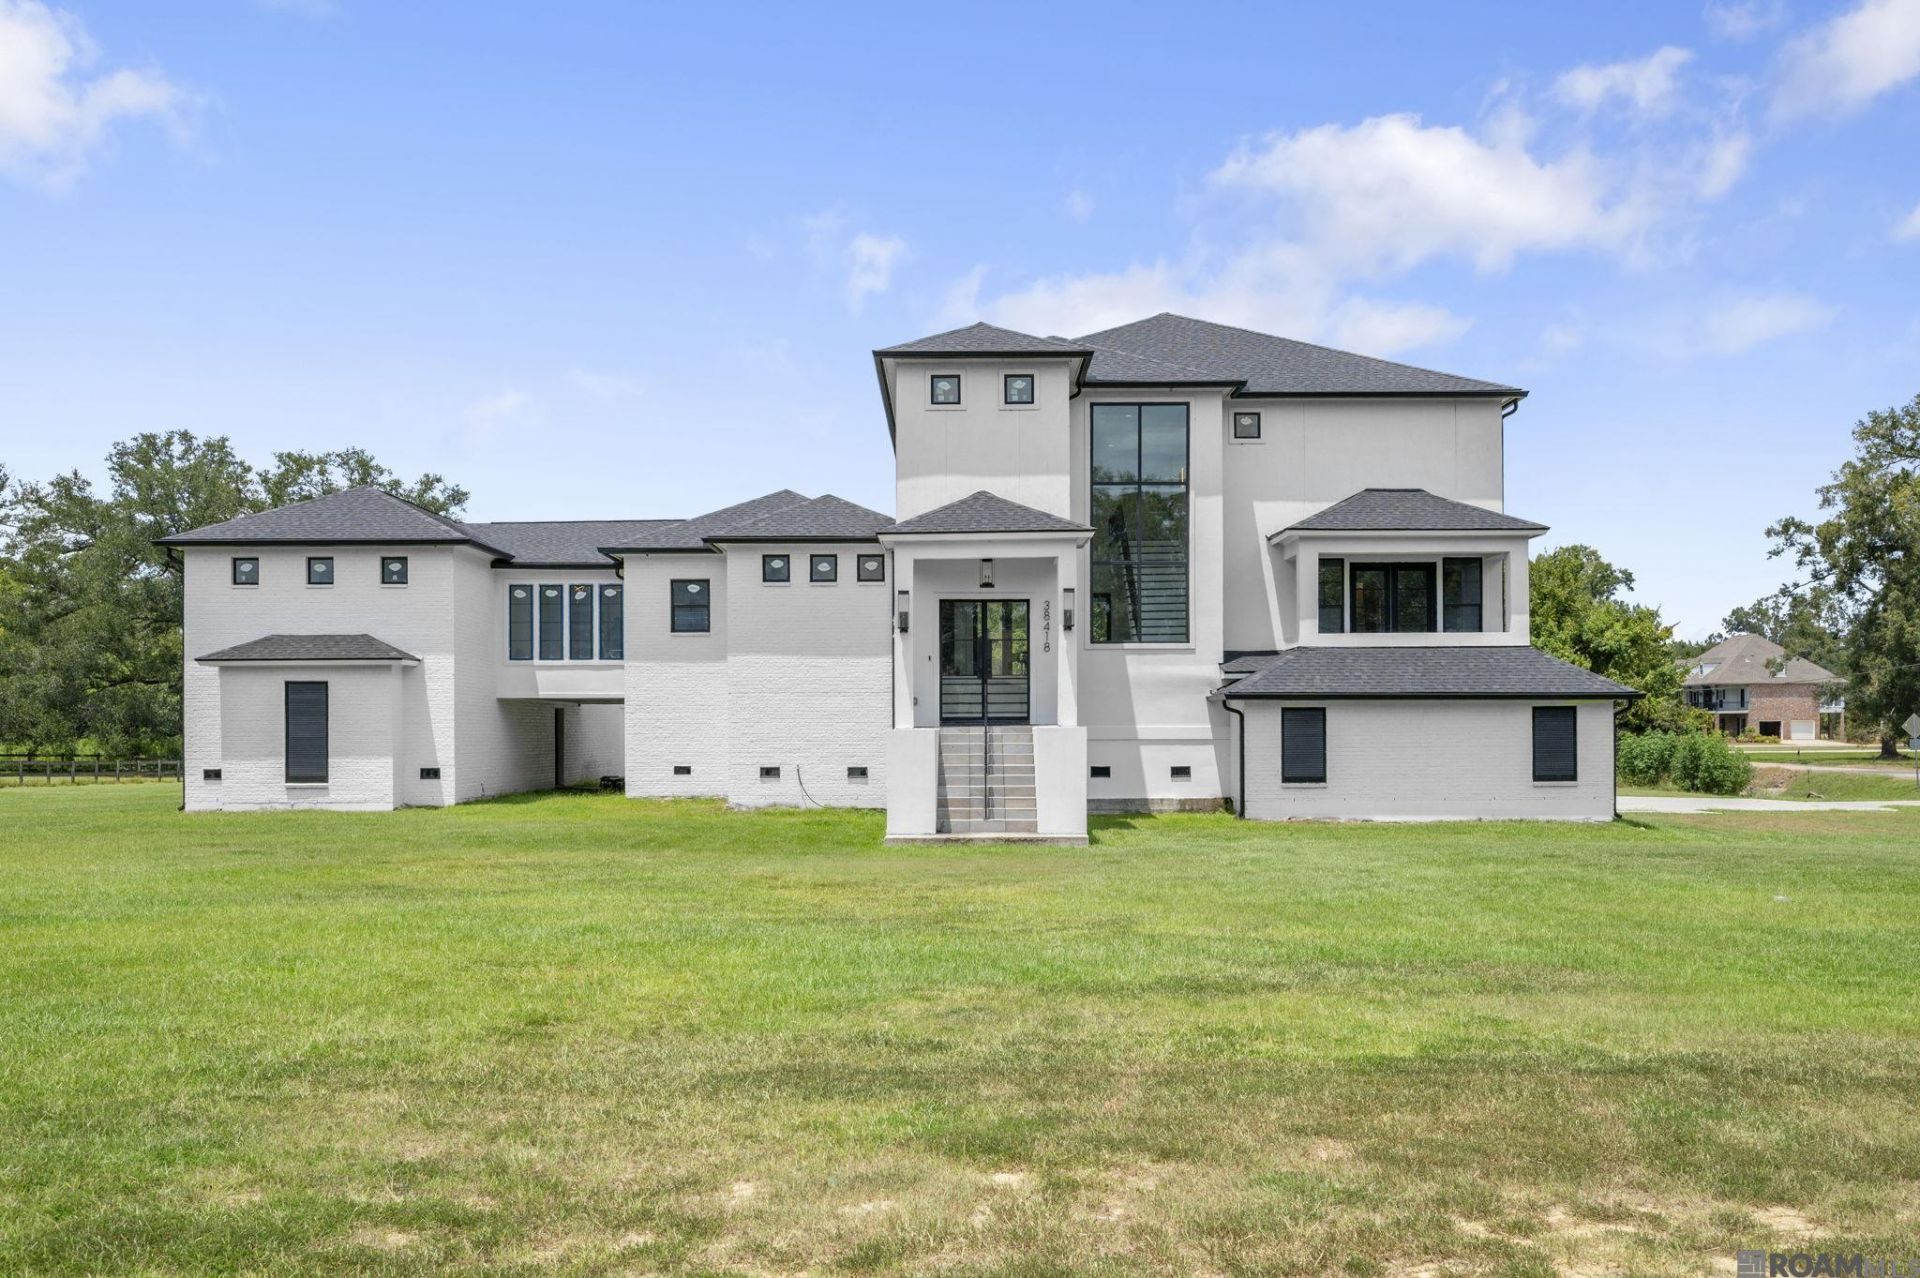
Exceptional space, custom design, and the opportunity to make it your own! Situated on nearly 1.5 acres in Prairieville, this custom-built 5-bedroom, 5-bath home offers over 4,800 square feet of living space with soaring ceilings and expansive, open-concept living areas. The gourmet kitchen features stone countertops, a large island, gourmet appliances, a spacious pantry, and cabinetry extending to the ceiling?an impressive setting for everyday living and entertaining. Privately positioned in its own wing, the primary suite features a private balcony and a luxurious bathroom with separate vanities, a soaking tub, an oversized walkthrough shower, and a generous closet with washer and dryer hookups. A dedicated office and spacious guest suite complete the main-floor accommodations. Upstairs, three spacious bedrooms, two full bathrooms, and a large bonus/flex space provide room for a variety of needs. Bring your vision to the unfinished theater room, outdoor kitchen, and pool, each awaiting completion and your personal touches. With its generous acreage, thoughtfully designed layout, and standout custom features, this Prairieville home presents an exceptional opportunity to bring a remarkable property across the finish line.
Property Features
Property Type: Residential - Single Family
Cooling: 2 or More Units Cool, Central Air, Ceiling Fan(s)
Garage: 3
Heating: Central
Home Style: Other
Lot Size: 1.48 Acres
Stories: 2.0
Year Built: 2025
Amenities
Ceiling 9'+
Crown Molding
Lighting
Feature Descriptions
Appliances: Gas Cooktop, Dishwasher, Disposal, Microwave, Oven, Double Oven
Area: ASC MLS Area 90
Builder Name: Owner Builder
Cooling Y/N: Yes
Days on Site: 7
Exterior: Stucco Siding, Concrete
Fireplace Features: Decorative
Fireplace Y/N: Yes
Flooring: Carpet, Ceramic Tile, Wood, Other
Foundation: Pillar/Post/Pier
Gas: Atmos
Heating Y/N: Yes
Kitchen Features: Stone Counters, Kitchen Island, Pantry
Laundry: Inside
Lot Dimensions: 230x288x226x294
Master Bathroom: Double Vanity, Walk-In Closet(s), Multi Head Shower, Separate Shower, Soaking Tub, Water Closet
Master Bedroom: En Suite Bath, Ceiling 9ft Plus, Ceiling Fan(s), Split, Master Downstairs
Parking Features: 3 Cars Park, Garage, Garage Door Opener
Parking Total: 3
Security: Security System, Smoke Detector(s)
Sewer: Septic Tank
SQFT Total: 6417
Water: Public
Local Schools
School District: Ascension Parish
Listed By / Shown By
Listed By
Agency Name: The W Group Real Estate LLC
Agency Phone: 225-577-6555
Shown By
Agency Title: Burns & Co., Inc. REALTORS®
Agency Phone: (800) 375-0608

Estimate Your Payment
Estimated Payment
$ 3,272.40 per month $2,893.24 Principal & Interest $0.00 Property Tax (data not provided by mls) $379.17 Homeowner's Insurance
38418 Welsh Dr | MLS# 2026018343
This single family home located at 38418 Welsh Dr, Prairieville, LA 70769 is currently listed for sale with an asking price of $1,300,000. This property was built in 2025 and has 5 bedrooms and 5 full and 1 partial baths with 4857 sq. ft. Welsh Dr is located in the Oak Grove Estates subdivision within the Ascension Parish school district. Search Oak Grove Estates real estate on www.burnsandco.com today.