


BEDS3
BATHS2 full
SQUARE FEET1,616
MLS#2026012381
STATUSActive
PROPERTY TYPEResidential - Single Family
SUBDIVISIONHidden Farms
SCHOOLAscension Parish
Property Description
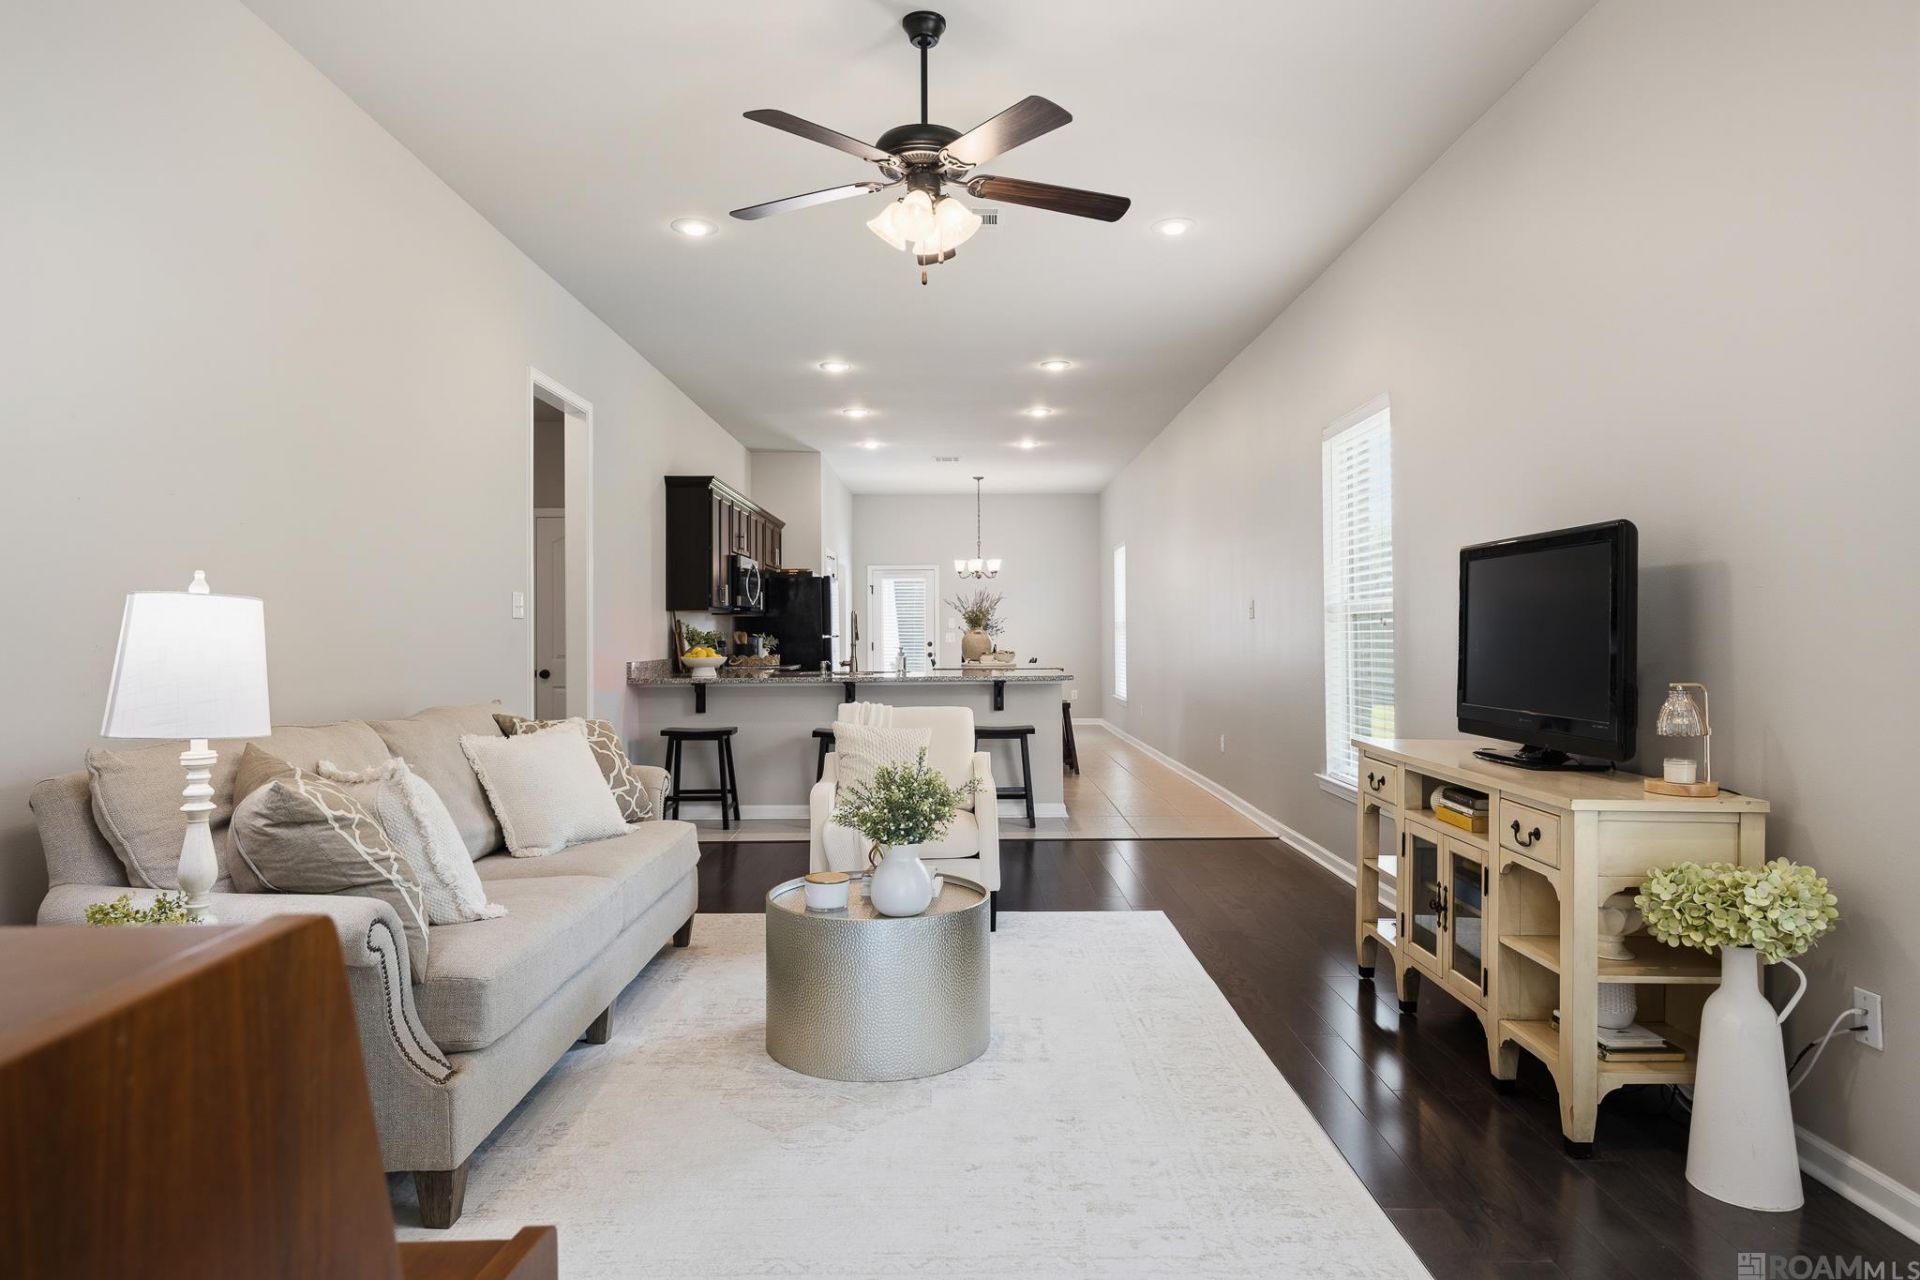
Seller offering $17,000 towards buyer's closing costs, pre-paid items, and/or rate buy-down! Welcome home to this beautifully maintained 3 bed, 2 bath home offering 1,616 living square feet in the desirable Hidden Farms subdivision! The open floor plan is perfect for both everyday living and entertaining. The spacious kitchen features granite countertops, abundant cabinetry, a breakfast bar, plus a center island with additional seating?ideal for gathering with family and friends. The private primary suite offers a relaxing retreat with an en-suite bath featuring a double vanity, garden soaking tub, separate shower, and walk-in closet. You'll love the no carpet throughout the home, making maintenance a breeze. Step outside to a covered back patio overlooking the peaceful pond, creating the perfect spot to enjoy your morning coffee or unwind after a long day. Additional features include a 2-car garage with plenty of room for parking and extra storage. Fridge, washer, & dryer to remain! Seller also willing to leave the living room furniture, beds, linens, and rug. No Flood Insurance Required! 100% Financing Available! Don't miss your opportunity to own this move-in ready home in Hidden Farms?schedule your private showing today!
Property Features
Property Type: Residential - Single Family
Cooling: Central Air, Ceiling Fan(s)
Garage: 2 car attached
Heating: Central, Gas Heat
Home Style: Traditional
Lot Size: 0.14 Acres
Roof Type: Shingle
Stories: 1.0
Year Built: 2018
Amenities
Breakfast Bar
Attic Access
Ceiling 9'+
Landscaped
Lighting
Feature Descriptions
Appliances: Elec Stove Con, Dishwasher, Disposal, Microwave, Range/Oven
Area: ASC MLS Area 90
Association Fee: $340/Annually
Association Fee Includes: Common Areas, Maint Subd Entry HOA, Management
Association Y/N: Yes
Builder Name: Dsld, LLC
Cooling Y/N: Yes
Days on Site: 100
Exterior: Brick Siding, Vinyl Siding, Frame
Flooring: Ceramic Tile, VinylSheet Floor
Foundation: Slab: Post Tension Found
Gas: Atmos
Heating Y/N: Yes
Kitchen Features: Granite Counters, Kitchen Island
Laundry: Electric Dryer Hookup, Washer Hookup
Lot Dimensions: 50 x 125
Master Bathroom: Double Vanity, Walk-In Closet(s), Separate Shower, Soaking Tub
Master Bedroom: En Suite Bath, Ceiling Fan(s)
Parking Features: 2 Cars Park, Attached, Garage, Driveway, Garage Door Opener
Parking Total: 2
Patio/Porch Features: Covered
Security: Smoke Detector(s)
Sewer: Public Sewer
SQFT Total: 2020
Utilities: Cable Connected
Water: Public
Waterfront: Lake Front
Local Schools
School District: Ascension Parish
Listed By / Shown By
Listed By
Agency Name: Keller Williams Realty-First Choice
Agency Phone: 225-744-0044
Shown By
Agency Title: Burns & Co., Inc. REALTORS®
Agency Phone: (800) 375-0608

Estimate Your Payment
Estimated Payment
$ 717.41 per month $634.29 Principal & Interest $0.00 Property Tax (data not provided by mls) $83.13 Homeowner's Insurance
38383 Brown Rd | MLS# 2026012381
This single family home located at 38383 Brown Rd, Prairieville, LA 70769 is currently listed for sale with an asking price of $285,000. This property was built in 2018 and has 3 bedrooms and 2 full baths with 1616 sq. ft. Brown Rd is located in the Hidden Farms subdivision within the Ascension Parish school district. Search Hidden Farms real estate on www.burnsandco.com today.