


BEDS3
BATHS2 full 1 partial
SQUARE FEET3,275
MLS#2026018890
STATUSActive
PROPERTY TYPEResidential - Single Family
SUBDIVISIONNot A Subdivision
SCHOOLAscension Parish
Property Description
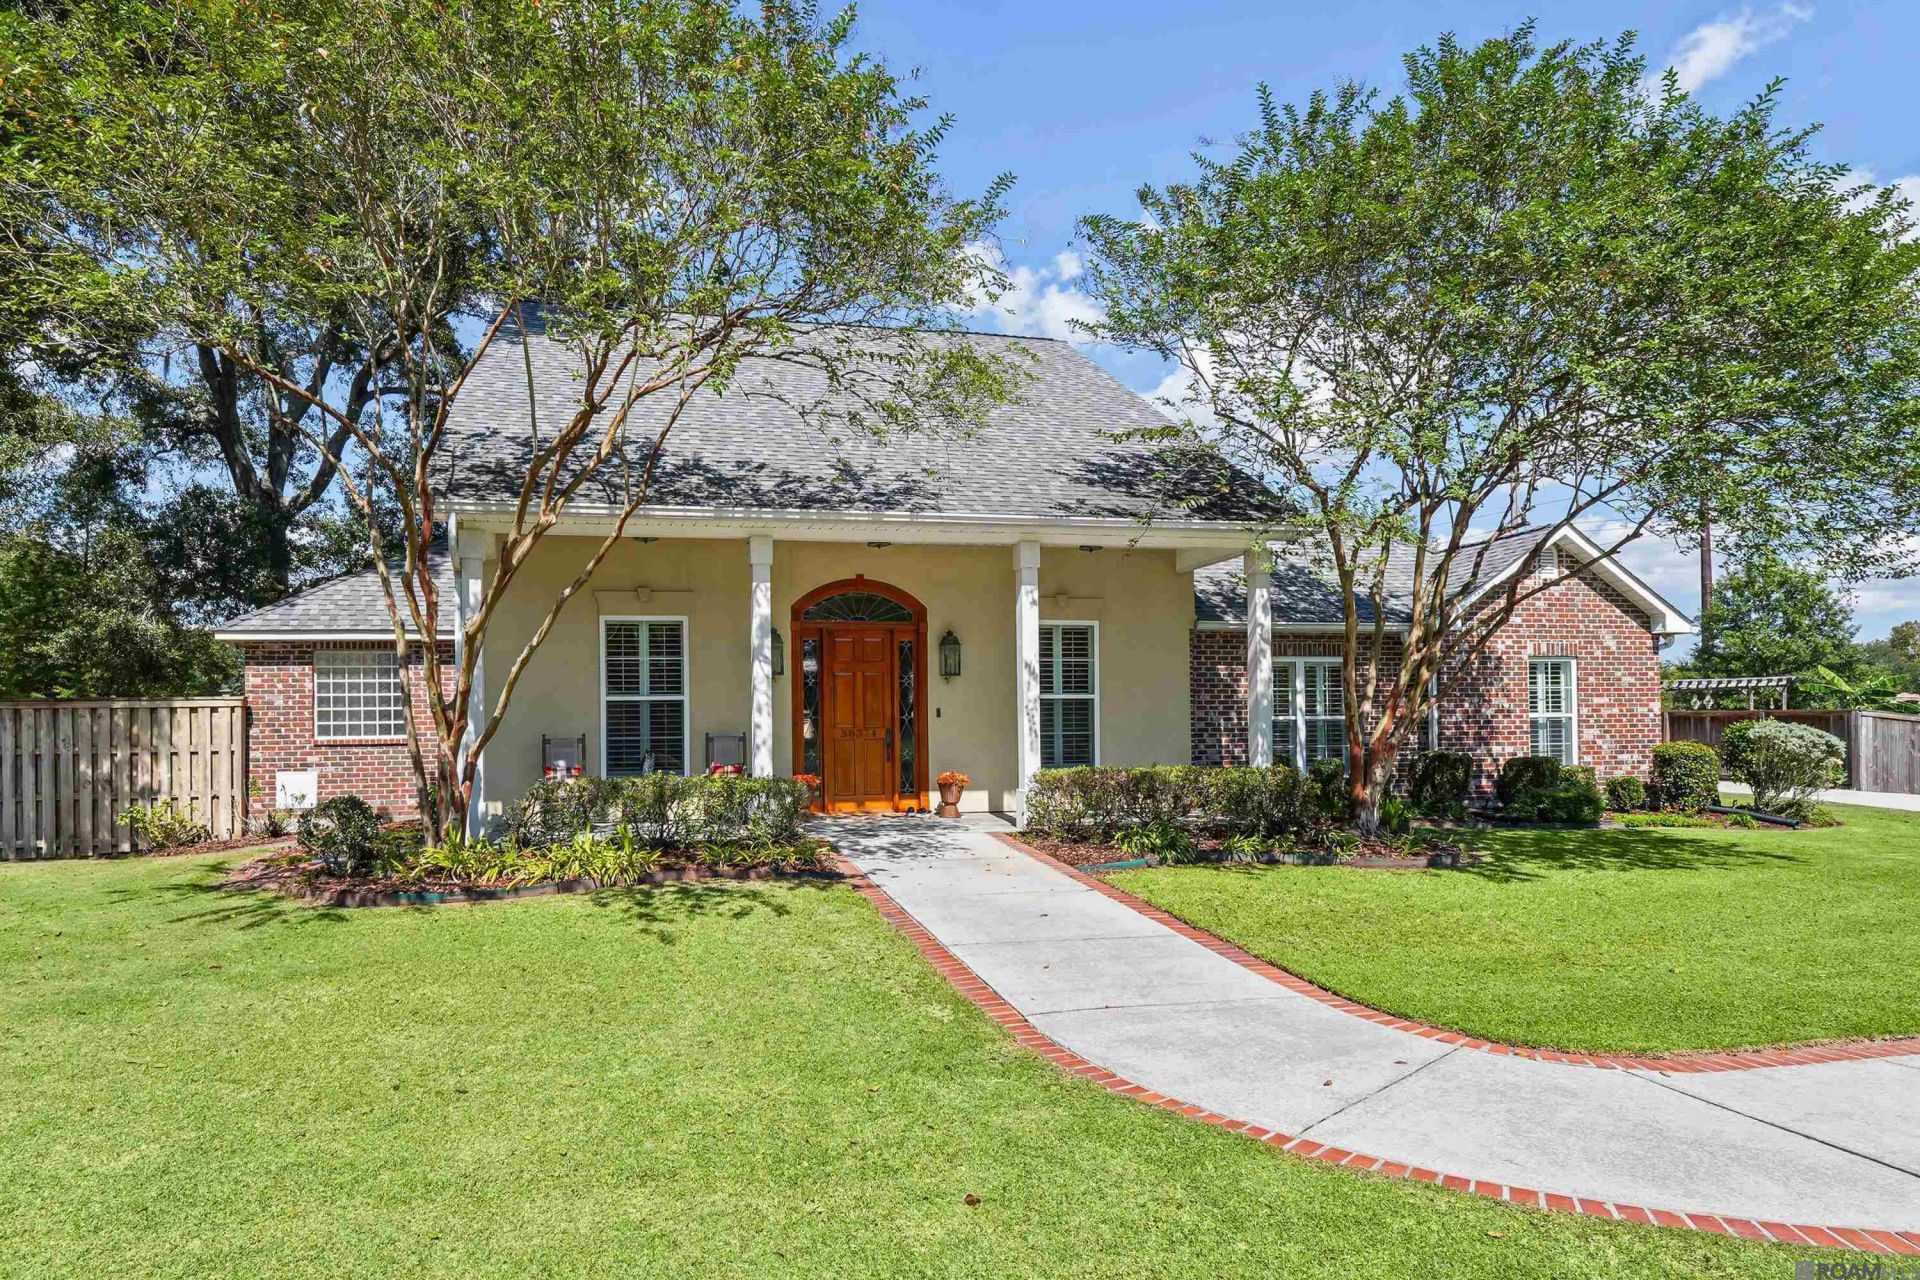
If you've been searching for a truly custom home where quality craftsmanship, timeless beauty, and thoughtful design come together, this exceptional property is sure to capture your heart! Situated on a beautiful .65 acre homesite in Ascension Parish, this stunning 3-bedroom, 2-bath home with a dedicated office offers a desirable split floor plan, handicap accessibility throughout the entire home, and distinctive details that make it truly one of a kind. From the moment you enter, the craftsmanship speaks for itself. Gorgeous coffered ceilings, elegant triple crown molding, rich wood flooring, and a beautiful gas fireplace flanked by custom-built bookshelves create a warm and inviting atmosphere. Stunning glass-framed doors lead into a private office adorned with additional built-in bookshelves, offering a space that is both beautiful and functional. The spacious kitchen is truly the heart of this home, thoughtfully designed for everyday living and effortless entertaining. A generous granite island, abundant cabinetry, double ovens, gas cooktop, stainless steel appliances, and an exceptionally unique oversized pantry offering incredible storage are just a few of its outstanding features. A beautiful double-sided fireplace connects the kitchen to an additional family room, currently enjoyed as a billiards room, creating a wonderful gathering space filled with warmth and character. The impressive primary suite offers over 300 square feet of comfortable living space with a cathedral and an inviting ensuite bath featuring dual vanities, a luxurious air-bubble soaking tub, and a spacious shower. Two additional bedrooms share a convenient Jack-and-Jill-style bathroom. The thoughtful design continues with a three-car garage featuring epoxy floors, a dedicated workshop, and approximately 570 square feet of unfinished attic space already equipped with plumbing and electrical lines, offering exciting possibilities for future expansion. Step outside to enjoy a spacious patio.
Property Features
Property Type: Residential - Single Family
Cooling: 2 or More Units Cool, Central Air, Zoned, Ceiling Fan
Fenced: Yes
Fireplaces: 2
Garage: 3
Heating: 2 or More Units Heat, Central, Gas Heat
Home Style: Traditional
Lot Size: 0.65 Acres
Roof Type: Shingle
Stories: 1.0
Year Built: 2010
Amenities
Attic Access
Built-in Features
Ceiling 9'+
Tray Ceiling(s)
Crown Molding
Attic Storage
Walk-Up Attic
Window Unit
Landscaped
Sprinkler System
Rain Gutters
Feature Descriptions
Accessibility: Handicap Interior Provs
Appliances: Gas Stove Con, Gas Cooktop, Dishwasher, Disposal, Microwave, Self Cleaning Oven, Oven, Double Oven, Range Hood, Gas Water Heater, Separate Cooktop, Stainless Steel Appliance(s)
Area: ASC MLS Area 90
Cooling Y/N: Yes
Exterior: Brick Siding, Stucco Siding, Brick
Fencing: Full, Privacy, Wood
Fireplace Features: 2 Fireplaces, Double Sided, Gas Log
Fireplace Y/N: Yes
Flooring: Ceramic Tile, Pavers, Wood
Foundation: Slab
Gas: Atmos
Heating Y/N: Yes
Kitchen Features: Granite Counters, Kitchen Island, Pantry, Cabinets Custom Built
Laundry: Laundry Room, Washer Hookup, Gas Dryer Hookup, Inside, Washer/Dryer Hookups
Lot: Corner Lot
Lot Dimensions: 137 x 218 x 137 x 217
Master Bathroom: Double Vanity, Walk-In Closet(s), Separate Shower
Master Bedroom: En Suite Bath, Ceiling 9ft Plus, Cathedral Ceiling(s), Ceiling Fan(s), Split
Other Equipment: Generator: Whole House
Parking Features: 3 Cars Park, Garage, Concrete, Driveway, Garage Door Opener
Parking Total: 3
Patio/Porch Features: Covered, Porch, Patio: Concrete
Property Condition: All Original
Security: Security System, Smoke Detector(s)
Sewer: Mechan. Sewer
Spa: Yes
Spa Features: Bath
SQFT Total: 4892
Utilities: Cable Connected
Water: Comm. Water
Window Features: Screens, Window Treatments
Local Schools
School District: Ascension Parish
Listed By / Shown By
Listed By
Agency Name: Coldwell Banker ONE
Agency Phone: 225-925-2500
Shown By
Agency Title: Burns & Co., Inc. REALTORS®
Agency Phone: (800) 375-0608

Estimate Your Payment
Estimated Payment
$ 1,787.24 per month $1,580.15 Principal & Interest $0.00 Property Tax (data not provided by mls) $207.08 Homeowner's Insurance
38374 Henry Rd | MLS# 2026018890
This single family home located at 38374 Henry Rd, Prairieville, LA 70769 is currently listed for sale with an asking price of $710,000. This property was built in 2010 and has 3 bedrooms and 2 full and 1 partial baths with 3275 sq. ft. Henry Rd is located in the Not A Subdivision subdivision within the Ascension Parish school district. Search Not A Subdivision real estate on www.burnsandco.com today.