


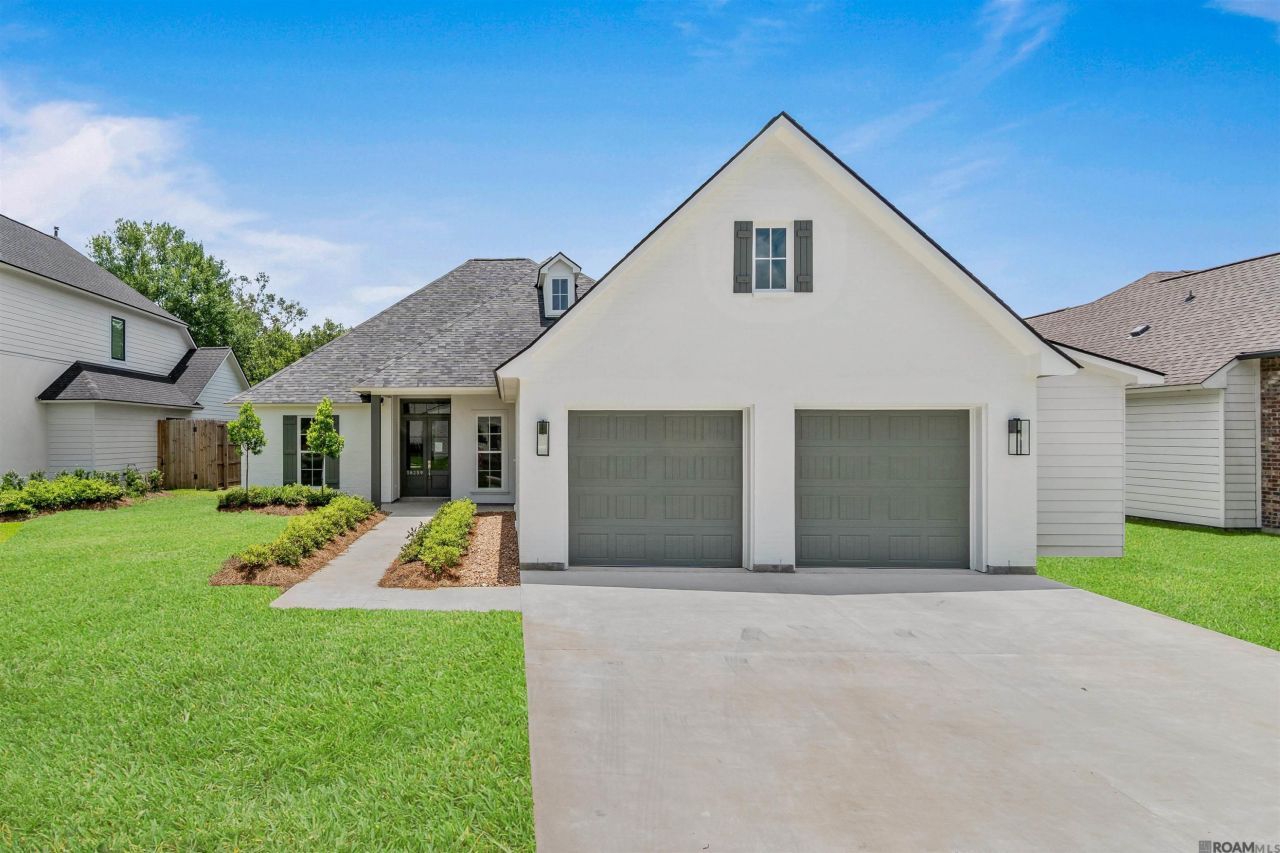
BEDS4
BATHS3 full
SQUARE FEET2,518
MLS#2025010791
STATUSActive
PROPERTY TYPEResidential - Single Family
SUBDIVISIONThe Meadows at Oak Grove
SCHOOLAscension Parish
Property Description
Beautiful new construction in popular Meadows at Oak Grove built by David A Thibodeaux, Jr. Builders, Inc. This lovely 4BR/3BA home offers an open floor plan perfect for entertaining or everyday living. The Family room features custom built-ins, a gas log fireplace, plenty of natural light, and double doors leading out to the rear porch. The Kitchen features SS Frigidaire appliances including a gas cooktop, dishwasher, and a Wall Oven with air Fry. There is also a huge island with slab granite and seating for 6 people plus a large walk-in pantry. Primary Bath has a free standing tub, a separate large walk-in shower, and a large walk-in closet with built-ins. The Rear porch includes an outdoor kitchen with a gas grill and sink. Other features include a post tension slab, R-15 blown insulation in walls and R-38 insulation in the attic. SCHEDULE AN APPOINTMENT TODAY
Property Features
Property Type: Residential - Single Family
Cooling: Central Air, Ceiling Fan(s), Multi Units
Heating: Natural Gas, Multiple Units
Home Style: Traditional
Lot Size: 0.23 Acres
Roof Type: Shingle
Stories: 1.0
Year Built: 2025
Amenities
Double Vanity
Kitchen Island
Pantry
Walk-In Closet(s)
High Ceilings
Separate Shower
Crown Molding
Built-in Features
Bookcases
Water Closet
En Suite
Lighting
Outdoor Grill
Feature Descriptions
Appliances: Disposal, Dishwasher, Gas Cooktop, Microwave, Gas Water Heater, Oven, Electric Stove Connection, Gas Stove Connection
Community Features: Curbs, Sidewalks, Clubhouse
Days on Site: 13
Exterior: Brick, Frame, Fiber Cement, Stucco
Fireplace: Gas Log
Flooring: Carpet, Ceramic Tile
HOA Fee: 750/ Annually
Laundry: Electric Dryer Hookup, Other, Washer Hookup, Inside
Lot: Landscaped
Lot Dimensions: 72' X 140'
Parcel#: 20041862
Parking: Driveway, Garage Door Opener
Parking Notes: Driveway, Garage Door Opener
Security: yes
Security: Smoke Detector(s), Security System
Sewer: Public Sewer
Water: Public
Local Schools
School District: Ascension Parish
Listed By / Shown By
Listed By
Agency Name: Better Homes and Gardens Real Estate - Tiger Town BR
Agency Phone: 225-755-7022
Shown By
Agency Title: Burns & Co., Inc. REALTORS®
Agency Phone: (800) 375-0608

Estimate Your Payment
Estimated Payment
$ 1,497.75 per month $1,324.21 Principal & Interest $0.00 Property Tax (data not provided by mls) $173.54 Homeowner's Insurance
38239 Buckhead Dr | MLS# 2025010791
This single family home located at 38239 Buckhead Dr, Prairieville, LA 70769 is currently listed for sale with an asking price of $595,000. This property was built in 2025 and has 4 bedrooms and 3 full baths with 2518 sq. ft. Buckhead Dr is located in the The Meadows at Oak Grove subdivision within the Ascension Parish school district. Search The Meadows At Oak Grove real estate on www.burnsandco.com today.