


BEDS4
BATHS3 full
SQUARE FEET2,412
MLS#2026013080
STATUSActive
PROPERTY TYPEResidential - Single Family
SUBDIVISIONMeadows At Oak Grove The
SCHOOLAscension Parish
Property Description
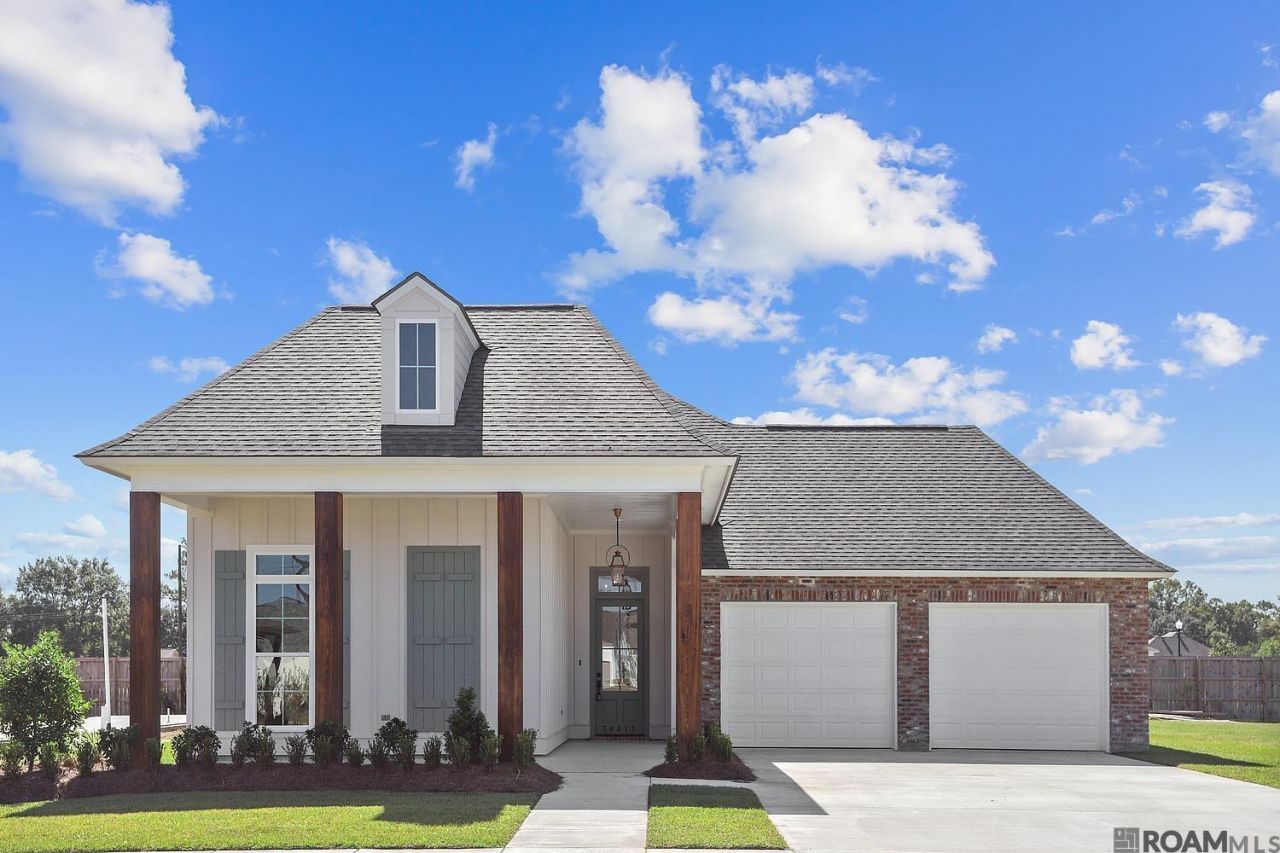
Don't miss out on this custom-built beauty by Pro One in the highly sought-after Meadows of Oak Grove. This stunning 4-bedroom, 3-bathroom home boasts charming wood beams, a painted brick arch and multiple curved archways, adding character to the space. The open floor plan is complemented by warm wood tones and upgraded lighting fixtures, creating a welcoming atmosphere. The kitchen is a chef's dream, featuring custom cabinetry, quartz countertops, stainless steel appliances, a convenient pot filler, and a spacious center island perfect for entertaining guests. The luxurious master bath includes a free-standing tub with a tiled wall backdrop, custom-built walk-through shower, separate vanities, and a large walk-in closet with lots of storage. The backyard oasis is perfect for outdoor entertaining, complete with an outdoor kitchen equipped with a gas grill, sink, and under-counter fridge, all nestled under a large back patio. Schedule you're showing today and experience the best of Meadows of Oak Grove living!
Property Features
Property Type: Residential - Single Family
Cooling: Central Air
Fireplaces: 1
Garage: 2
Heating: Central, Gas Heat
Home Style: Acadian
Lot Size: 0.23 Acres
Stories: 1.0
Year Built: 2023
Feature Descriptions
Appliances: Dishwasher, Disposal, Microwave, Range/Oven, Range Hood, Gas Water Heater, Stainless Steel Appliance(s)
Area: ASC MLS Area 90
Association Fee: $750/Annually
Association Y/N: Yes
Builder Name: Pro One, LLC
Community Features: Community Pool
Cooling Y/N: Yes
Days on Site: 90
Exterior: Brick Siding, Wood Siding
Fireplace Features: 1 Fireplace, Gas Log
Fireplace Y/N: Yes
Foundation: Slab
Gas: Entergy
Heating Y/N: Yes
Home Warranty Y/N: Yes
Kitchen Features: Counters Solid Surface, Kitchen Island, Pantry, Cabinets Custom Built
Lot Dimensions: 73 x140
Master Bathroom: Double Vanity, Walk-In Closet(s), Separate Shower, Soaking Tub
Master Bedroom: En Suite Bath, Ceiling 9ft Plus, Ceiling Fan(s)
Parking Features: 2 Cars Park, Garage
Parking Total: 2
Sewer: Public Sewer
SQFT Total: 3756
Water: Public
Local Schools
School District: Ascension Parish
Listed By / Shown By
Listed By
Agency Name: Property First Realty Group
Agency Phone: 225-443-0055
Shown By
Agency Title: Burns & Co., Inc. REALTORS®
Agency Phone: (800) 375-0608

Estimate Your Payment
Estimated Payment
$ 1,509.08 per month $1,334.23 Principal & Interest $0.00 Property Tax (data not provided by mls) $174.85 Homeowner's Insurance
38217 Meadow Rue Dr | MLS# 2026013080
This single family home located at 38217 Meadow Rue Dr, Prairieville, LA 70769 is currently listed for sale with an asking price of $599,500. This property was built in 2023 and has 4 bedrooms and 3 full baths with 2412 sq. ft. Meadow Rue Dr is located in the Meadows At Oak Grove The subdivision within the Ascension Parish school district. Search Meadows At Oak Grove The real estate on www.burnsandco.com today.