


BEDS7
BATHS4 full
SQUARE FEET3,133
MLS#2026017143
STATUSActive
PROPERTY TYPEResidential - Single Family
SUBDIVISIONOakland Crossing
SCHOOLAscension Parish
Property Description
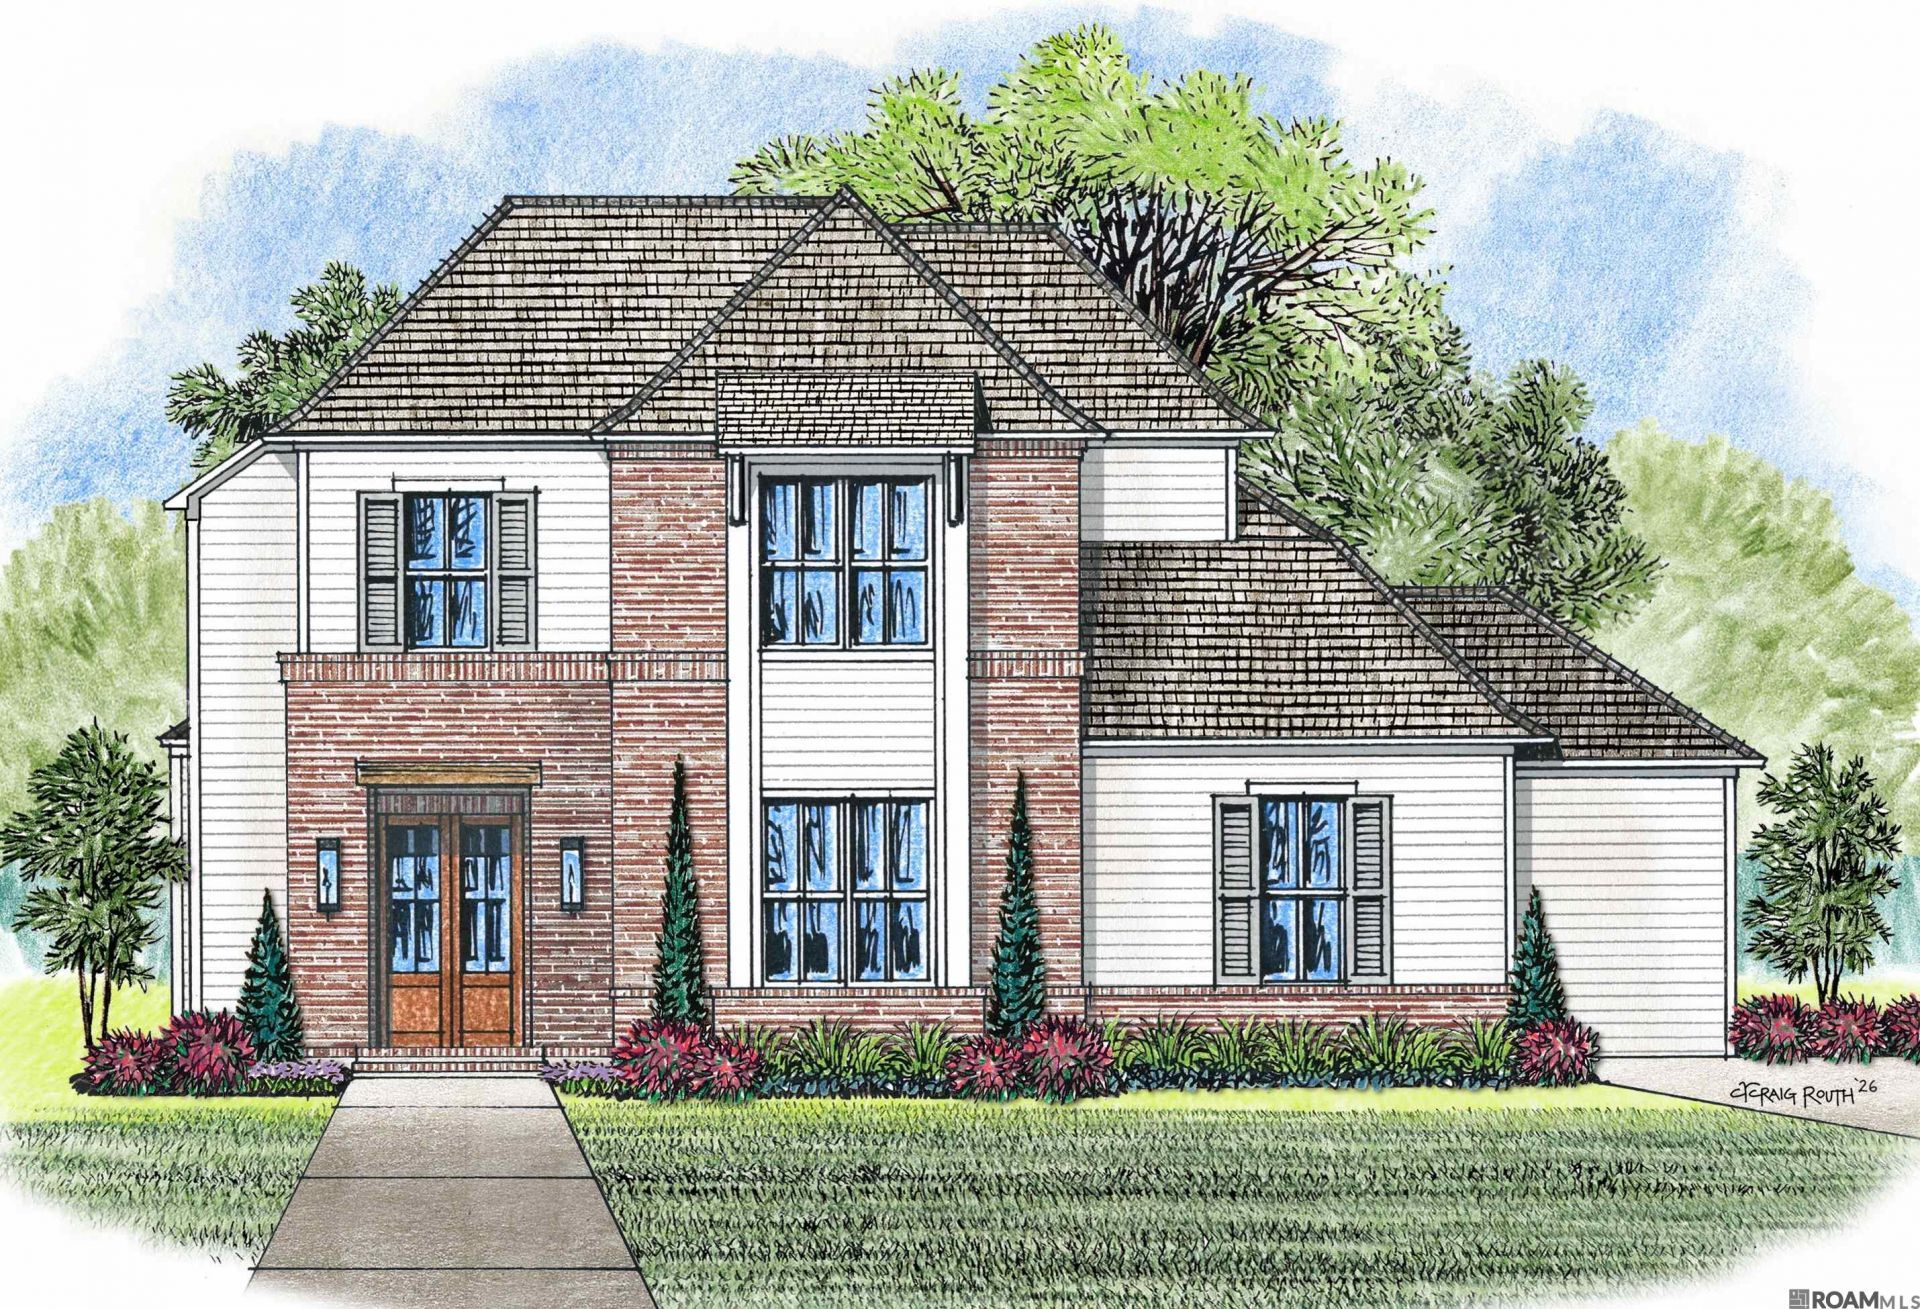
4 Bedrm 3.5 Baths & Office Minutes from Baton Rouge, Highland Rd & in New Prairieville High School District, Rabalais Homes New Construction 2-Story, w/Separate Office, 3-Beds, 2½-Baths w/Fully equipped outdoor kit w/ custom-built fire pit, remote-controlled screen & folding patio door, creating additional living space opening directly into the home. Perfect Side Yd Space for a Pool!! Open floor plan seamlessly connects the living areas, offering incredible details & amenities, including Guest Powder Room, fireplace w/Custom Mantle. Chef's kit features SS appliances, gas cooktop, Stone counters & massive island w/seating. Walk-In Butler's Pantry boasts, custom-built cabinets & stone countertops. Primary bath offers a spa-like retreat w/freestanding tub, full glass enclosed custom-tiled shower & roomy closet w/built-ins. Upstairs, 2 bedrooms w/shared bath & 10 X 17 Flex Space. Top Rated Ascension Parish Schools completes the package . . . .
Property Features
Property Type: Residential - Single Family
Cooling: Central Air
Heating: Central
Home Style: Traditional
Lot Size: 0.31 Acres
Stories: 2.0
Year Built: 2027
Feature Descriptions
Area: ASC MLS Area 90
Association Fee: $600/Annually
Association Y/N: Yes
Builder Name: Rabalais Homes LLC
Cooling Y/N: Yes
Days on Site: 1
Exterior: Brick Siding, Stucco Siding
Foundation: Slab
Frontage Length: 89
Gas: Atmos
Heating Y/N: Yes
Home Warranty Y/N: Yes
Lot: Cul-De-Sac, Rectangular Lot
Lot Dimensions: 89x222x70x165
Master Bathroom: Separate Shower, Soaking Tub
Master Bedroom: En Suite Bath
Parking Features: 2 Cars Park
Parking Total: 2
Sewer: Public Sewer
SQFT Total: 4267
Local Schools
School District: Ascension Parish
Listed By / Shown By
Listed By
Agency Name: RE/MAX Professional
Agency Phone: 225-615-7755
Shown By
Agency Title: Burns & Co., Inc. REALTORS®
Agency Phone: (800) 375-0608

Estimate Your Payment
Estimated Payment
$ 2,089.30 per month $1,847.22 Principal & Interest $0.00 Property Tax (data not provided by mls) $242.08 Homeowner's Insurance
38197 Oakland Dr | MLS# 2026017143
This single family home located at 38197 Oakland Dr, Prairieville, LA 70769 is currently listed for sale with an asking price of $830,000. This property was built in 2027 and has 7 bedrooms and 4 full baths with 3133 sq. ft. Oakland Dr is located in the Oakland Crossing subdivision within the Ascension Parish school district. Search Oakland Crossing real estate on www.burnsandco.com today.