


BEDS3
BATHS2 full
SQUARE FEET1,300
MLS#2026012018
STATUSPending Continue to Show
PROPERTY TYPEResidential - Single Family
SUBDIVISIONMagnolia Heights
SCHOOLEast Baton Rouge
Property Description
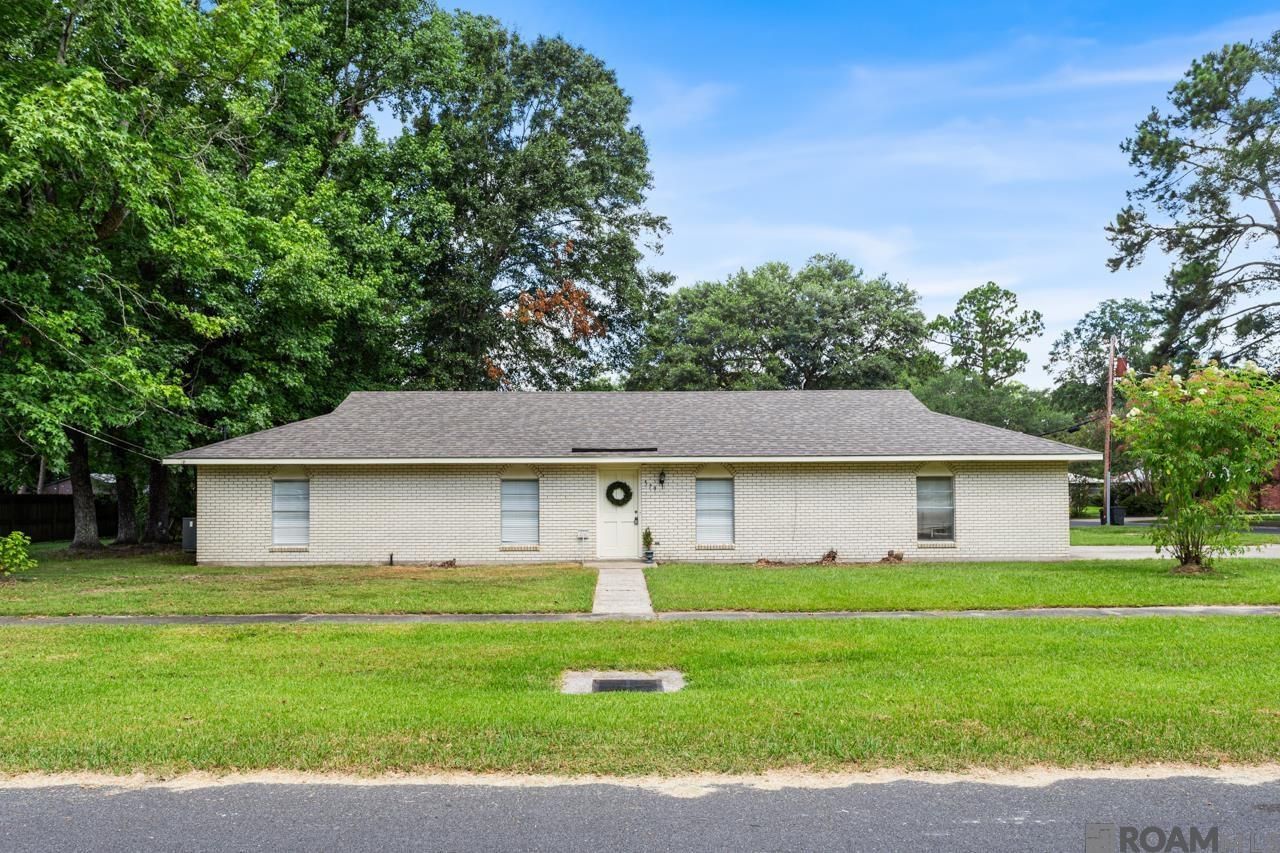
This 3 bedroom, 2 full bath, Ranch-style brick home has a NEW roof! It sits on a nice corner lot in Magnolia Heights, attached to popular Magnolia Woods Subdivision, in the heart of Baton Rouge, near the medical district! You'll love the renovated kitchen that is open the dining and living areas, with plenty of light flowing through the rear glass doors, which go out to a patio. The kitchen features a lot of slab granite counter space, including over a peninsula breakfast bar, updated cabinetry, subway tile backsplash, undermount sink and stainless steel appliances! There is no carpet here and you'll enjoy a mix of charm and some updates. Rooms are nice sized and the primary has an en-suite bath! The attached garage is another big asset of this gem! Don't miss this opportunity to be in this wonderful location.
Property Features
Property Type: Residential - Single Family
Cooling: Central Air, Ceiling Fan(s)
Fenced: Yes
Heating: Central, Gas Heat
Home Style: Traditional
Lot Size: 0.28 Acres
Stories: 1.0
Year Built: 1965
Amenities
Breakfast Bar
Crown Molding
High Speed Internet
Lighting
Feature Descriptions
Appliances: Elec Stove Con
Area: EBR MLS Area 52
Community Features: Community Pool, Medical Facilities, Near Public Transport
Cooling Y/N: Yes
Days on Site: 15
Exterior: Brick Siding, Brick, Frame
Fencing: Partial
Flooring: Ceramic Tile, Laminate
Foundation: Slab
Gas: Delta Utilities
Heating Y/N: Yes
Laundry: Electric Dryer Hookup, Washer Hookup, Inside, Washer/Dryer Hookups
Lot Dimensions: 56.87 + 8.19 & 31.21 x 131.86 x 85 x 114.12
Parking Features: 2 Cars Park
Parking Total: 2
Patio/Porch Features: Patio: Open, Patio: Concrete
Sewer: Public Sewer
SQFT Total: 1619
Water: Public
Window Features: Screens, Window Treatments
Local Schools
School District: East Baton Rouge
Listed By / Shown By
Listed By
Agency Name: Compass - Perkins
Agency Phone: 225-769-1500
Shown By
Agency Title: Burns & Co., Inc. REALTORS®
Agency Phone: (800) 375-0608

Estimate Your Payment
Estimated Payment
$ 622.76 per month $550.61 Principal & Interest $0.00 Property Tax (data not provided by mls) $72.16 Homeowner's Insurance
379 Baird Dr | MLS# 2026012018
This single family home located at 379 Baird Dr, Baton Rouge, LA 70808 is currently listed for sale with an asking price of $247,400. This property was built in 1965 and has 3 bedrooms and 2 full baths with 1300 sq. ft. Baird Dr is located in the Magnolia Heights subdivision within the East Baton Rouge school district. Search Magnolia Heights real estate on www.burnsandco.com today.