


BEDS3
BATHS2 full
SQUARE FEET1,140
MLS#2026012071
STATUSActive
PROPERTY TYPEResidential - Mobile Home
SCHOOLLivingston Parish
Property Description
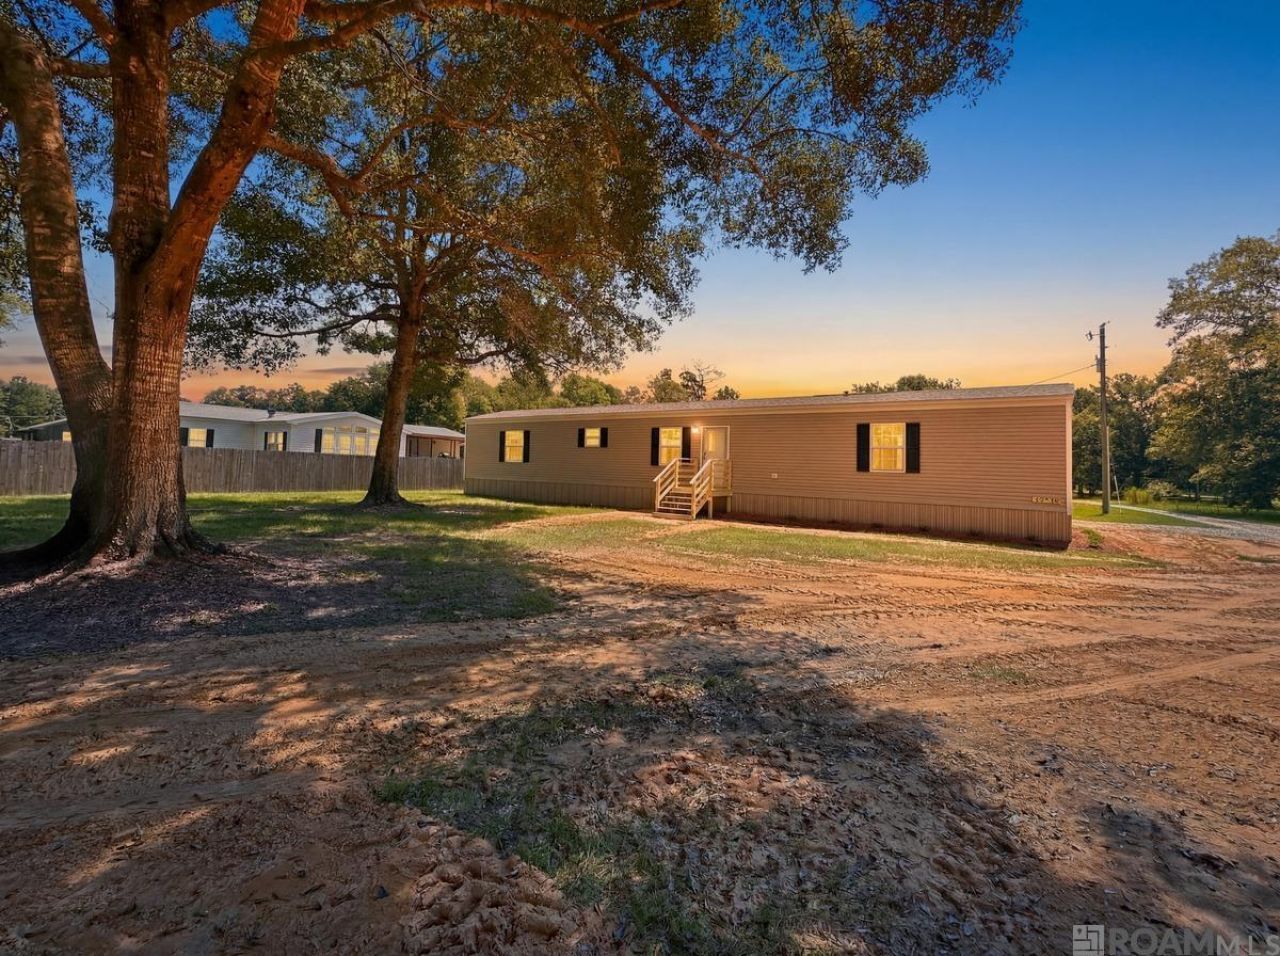
Brand New and Waiting for You!!! Home has new home warranties in place, so it's a perfect starter home! Escape the hustle and bustle of city life and enjoy the charm of rural living with this 3 bedroom, 2 bathroom, 16x76 MFM home with 1140 sq. ft. of well-planned living space. The open-concept layout features a central living room connected to a functional kitchen with an island and nearby utility area. A spacious primary suite provides comfort and privacy, while two secondary bedrooms and a versatile flex room allow for multiple uses. With modern convenience and thoughtful design. The land is cleared and level, providing plenty of usable outdoor space. This property is located in Flood Zone X and did not experience flooding, offering peace of mind to its future owner. Flood insurance is optional and may be added at the buyer's discretion. Don't miss this rare opportunity to experience quiet country living at its finest?schedule your showing today! **Photos are edited by a professional photo editor for marketing purposes. Some photos may have Ai Generated Furniture in the homes for visualization purposes.**
Property Features
Property Type: Residential - Mobile Home
Cooling: Central Air, Ceiling Fan(s)
Heating: Central
Home Style: Mobile
Lot Size: 0.37 Acres
Roof Type: Shingle
Stories: 1.0
Year Built: 2025
Amenities
Landscaped
Feature Descriptions
Appliances: Elec Stove Con, Electric Cooktop, Dishwasher, Microwave, Range/Oven
Area: LIV MLS Area 81
Builder Name: Tru Homes
Cooling Y/N: Yes
Days on Site: 15
Exterior: Vinyl Siding, Other
Fencing: None
Foundation: Other
Gas: None
Heating Y/N: Yes
Kitchen Features: Counters Solid Surface
Laundry: Electric Dryer Hookup, Washer Hookup, Inside, Washer/Dryer Hookups
Lot Dimensions: 129x126
Master Bathroom: Separate Shower, Soaking Tub
Master Bedroom: En Suite Bath, Ceiling Fan(s), Walk-In Closet(s), Split
Open Parking Y/N: Yes
Parking Features: 3 Cars Park, No Covered Parking, Gravel
Parking Total: 3
Patio/Porch Features: Porch
Security: Smoke Detector(s)
Sewer: Mechan. Sewer
SQFT Total: 1260
Water: Public
Local Schools
School District: Livingston Parish
Listed By / Shown By
Listed By
Agency Name: LPT Realty, LLC
Agency Phone: 877-366-2213
Shown By
Agency Title: Burns & Co., Inc. REALTORS®
Agency Phone: (800) 375-0608

Estimate Your Payment
Estimated Payment
$ 377.33 per month $333.61 Principal & Interest $0.00 Property Tax (data not provided by mls) $43.72 Homeowner's Insurance
37730 Webb Rd | MLS# 2026012071
This single family home located at 37730 Webb Rd, Denham Springs, LA 70706 is currently listed for sale with an asking price of $149,900. This property was built in 2025 and has 3 bedrooms and 2 full baths with 1140 sq. ft. Webb Rd is located within the Livingston Parish school district. Search Denham Springs real estate on www.burnsandco.com today.