


BEDS3
BATHS2 full
SQUARE FEET1,799
MLS#2026014042
STATUSActive
PROPERTY TYPEResidential - Single Family
SUBDIVISIONCleary Subdivision
SCHOOLJefferson Parish
Property Description
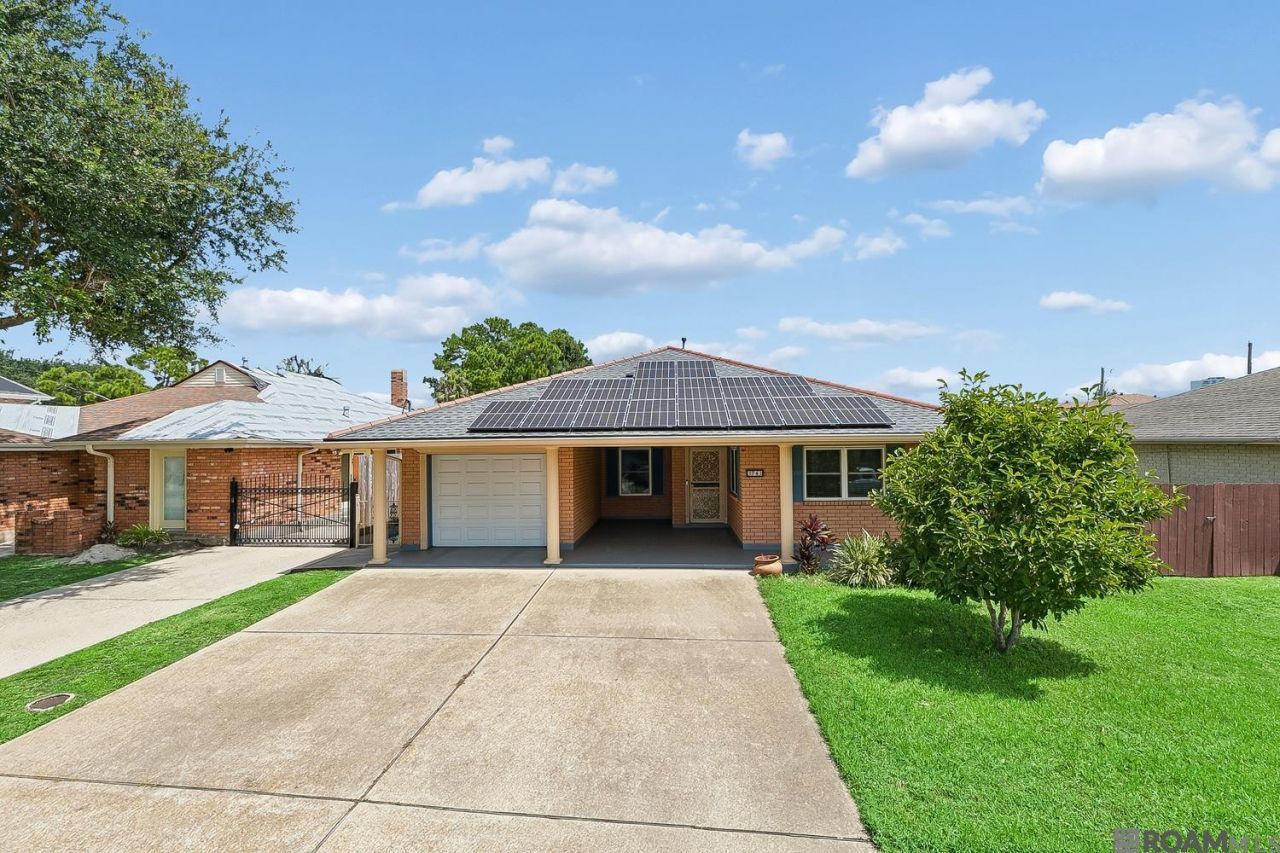
Welcome home to 3743 Olney Street in the heart of Metairie, where comfort, character, and everyday convenience come together. From the moment you arrive, you'll appreciate a home that's been lovingly updated and thoughtfully maintained, making it easy to picture yourself creating your next chapter here. Step inside to a bright, freshly painted interior with no carpet, offering a clean, modern feel that's both stylish and easy to maintain. The beautifully updated kitchen is truly the heart of the home, featuring granite countertops, stainless steel appliances, a gas cooktop, and a built-in Sub-Zero refrigerator that remains perfect for everything from weeknight dinners to holiday gatherings. Just beyond the living space, the large screened and covered patio invites you to slow down and enjoy mornings with coffee, family cookouts, or peaceful evenings outdoors without worrying about the weather. The spacious backyard also offers a detached workshop, giving you the extra room you've always wanted for hobbies, storage, or weekend projects. Practical updates provide peace of mind, including a roof replaced in 2022, energy-saving solar panels with an affordable monthly payment of approximately $45, and a tandem two-car garage with plenty of room for parking and storage. Conveniently located just minutes from Veterans Boulevard, you'll enjoy quick access to shopping, dining, schools, and everything Metairie has to offer while still coming home to a quiet place that feels like your own retreat. If you've been searching for a home that's move-in ready, full of charm, and designed for making memories, this address is ready to welcome you home.
Property Features
Property Type: Residential - Single Family
Cooling: Central Air, Ceiling Fan(s)
Fenced: Yes
Garage: 2 car attached
Heating: Central
Home Style: Ranch
Lot Size: 0.23 Acres
Roof Type: Shingle
Stories: 1.0
Year Built: 1976
Amenities
Ceiling 9'+
Landscaped
Outdoor Kitchen
Rain Gutters
Feature Descriptions
Appliances: Dishwasher, Disposal, Microwave, Range/Oven, Range Hood, Stainless Steel Appliance(s)
Area: No Area
Community Features: Sidewalks
Cooling Y/N: Yes
Days on Site: 72
Exterior: Brick Siding, Brick
Fencing: Wood, Other
Flooring: Other
Foundation: Slab
Gas: Atmos
Heating Y/N: Yes
Kitchen Features: Granite Counters, Pantry, Cabinets Factory Built
Laundry: Electric Dryer Hookup, Washer Hookup, Washer/Dryer Hookups
Lot: Rectangular Lot
Lot Dimensions: 50X200
Master Bathroom: Shower Combo
Master Bedroom: En Suite Bath, Ceiling Fan(s), Walk-In Closet(s)
Parking Features: 2 Cars Park, Attached, Garage, Garage Door Opener
Parking Total: 2
Patio/Porch Features: Covered, Screened, Patio: Oversized
Security: Smoke Detector(s)
Sewer: Public Sewer
SQFT Total: 2802
Utilities: Cable Connected
Water: Public
Window Features: Screens
Local Schools
School District: Jefferson Parish
Listed By / Shown By
Listed By
Agency Name: CENTURY 21 Bessette Flavin
Agency Phone: 225-478-5770
Shown By
Agency Title: Burns & Co., Inc. REALTORS®
Agency Phone: (800) 375-0608

Estimate Your Payment
Estimated Payment
$ 1,004.38 per month $888.00 Principal & Interest $0.00 Property Tax (data not provided by mls) $116.38 Homeowner's Insurance
3743 Olney Street | MLS# 2026014042
This single family home located at 3743 Olney Street, Metairie, LA 70002 is currently listed for sale with an asking price of $399,000. This property was built in 1976 and has 3 bedrooms and 2 full baths with 1799 sq. ft. Olney Street is located in the Cleary Subdivision subdivision within the Jefferson Parish school district. Search Cleary Subdivision real estate on www.burnsandco.com today.