


BEDS4
BATHS3 full
SQUARE FEET2,360
MLS#2026018249
STATUSActive
PROPERTY TYPEResidential - Single Family
SUBDIVISIONHollows Of Dutchtown
SCHOOLAscension Parish
Property Description
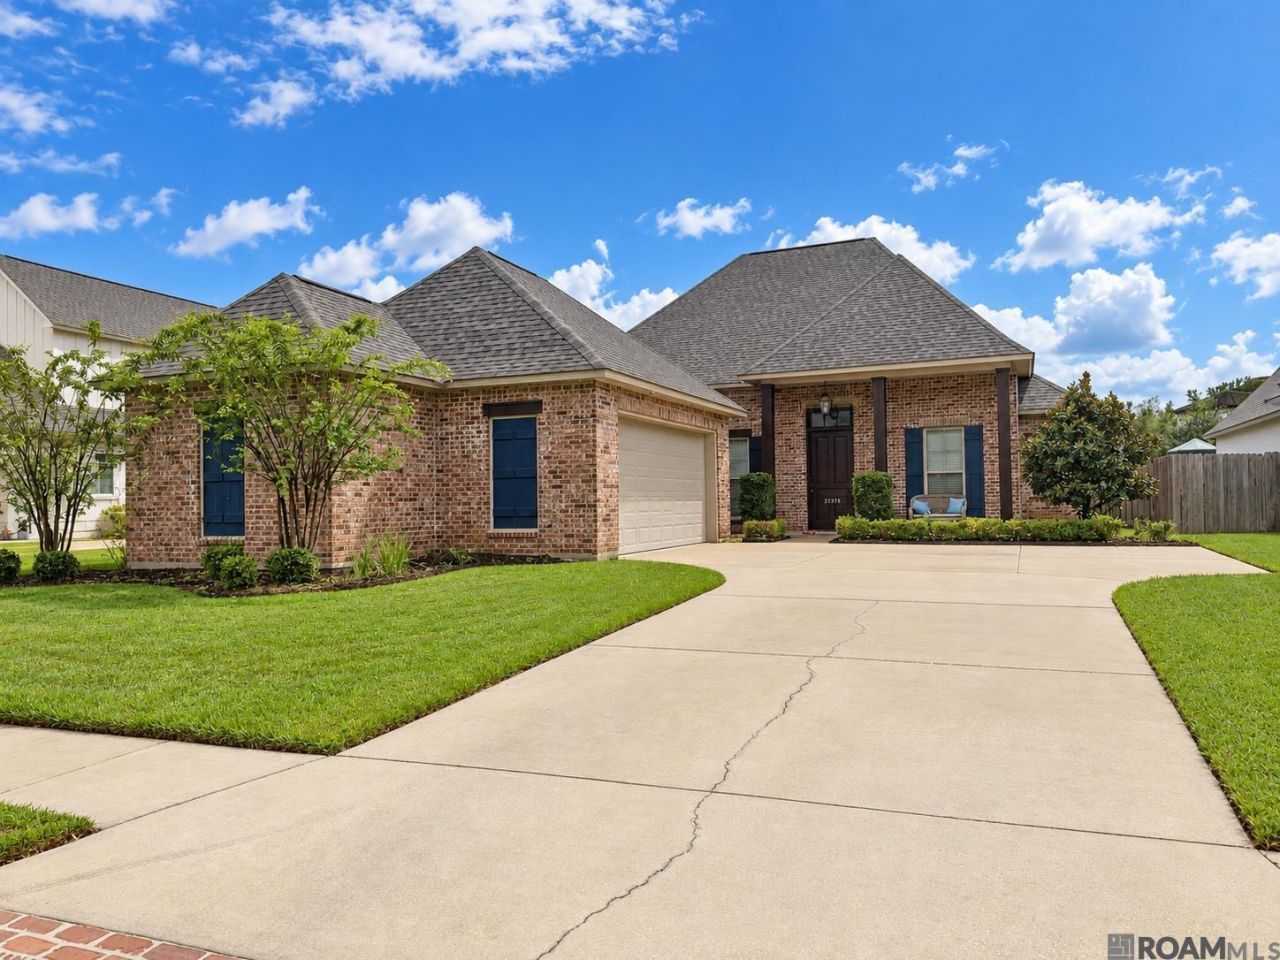
Well-maintained 4 bedroom, 3 bath custom home with a downstairs bonus room and office nook, located on the water in Hollows of Dutchtown. This triple split floor plan features antique brick accents, wood flooring throughout the main living areas and kitchen, a fireplace bricked to the ceiling, automatic blinds, and custom selected finishes throughout. The kitchen offers a large island, gas cooktop, and cabinets extending to the ceiling. Outside, enjoy a fully fenced backyard, lake views, and a large covered patio with a full outdoor kitchen plenty of space for entertaining or relaxing by the water. Hollows of Dutchtown offers a community pool, sidewalks and walking paths, curb and gutter streets, and 3 stocked ponds with designated public fishing areas. Conveniently located near schools, shopping, Geismar, Baton Rouge and I-10 for an easy commute. Schools include: Bluff primary Bluff Middle Dutchtown High NO FLOOD ZONE Come see why this home is perfect for you and your family!
Property Features
Property Type: Residential - Single Family
Cooling: 2 or More Units Cool, Ceiling Fan(s)
Fenced: Yes
Fireplaces: 1
Garage: 2 car attached
Heating: 2 or More Units Heat, Central, Gas Heat
Home Style: French
Lot Size: 0.30 Acres
Roof Type: Shingle
Stories: 1.0
Year Built: 2018
Amenities
Attic Access
Built-in Features
Ceiling 9'+
Tray Ceiling(s)
Computer Nook
Crown Molding
Outdoor Grill
Landscaped
Outdoor Kitchen
Lighting
Feature Descriptions
Appliances: Gas Stove Con, Gas Cooktop, Dishwasher, Disposal, Microwave, Refrigerator, Oven, Gas Water Heater, Stainless Steel Appliance(s)
Area: ASC MLS Area 90
Association Fee: $750/Annually
Association Fee Includes: Maint Subd Entry HOA, Management, Pool HOA
Association Y/N: Yes
Community Features: Community Pool, Sidewalks
Cooling Y/N: Yes
Days on Site: 8
Exterior: Brick Siding, Cement Fiber Siding, Stucco Siding, Fra
Fencing: Full, Privacy, Wood, Other
Fireplace Features: 1 Fireplace
Fireplace Y/N: Yes
Flooring: Carpet, Ceramic Tile, Wood
Foundation: Slab
Gas: Atmos
Heating Y/N: Yes
Kitchen Features: Granite Counters, Kitchen Island, Pantry
Laundry: Washer Hookup, Gas Dryer Hookup, Inside
Lot: Rectangular Lot
Lot Dimensions: 82.44 x 160
Master Bathroom: Double Vanity, Walk-In Closet(s), Separate Shower, Soaking Tub
Master Bedroom: En Suite Bath, Ceiling 9ft Plus, Ceiling Fan(s)
Parking Features: 2 Cars Park, Attached, Garage, Garage Door Opener
Parking Total: 2
Patio/Porch Features: Covered, Patio: Open, Porch, Patio: Concrete
Security: Security System, Smoke Detector(s)
Sewer: Comm. Sewer
SQFT Total: 3436
Utilities: Cable Connected
Water: Public
Waterfront: Waterfront, Water Access, Lake Front
Local Schools
School District: Ascension Parish
Listed By / Shown By
Listed By
Agency Name: Pennant Real Estate
Agency Phone: 225-663-2112
Shown By
Agency Title: Burns & Co., Inc. REALTORS®
Agency Phone: (800) 375-0608

Estimate Your Payment
Estimated Payment
$ 1,354.02 per month $1,197.13 Principal & Interest $0.00 Property Tax (data not provided by mls) $156.89 Homeowner's Insurance
37379 Cypress Hollow Ave | MLS# 2026018249
This single family home located at 37379 Cypress Hollow Ave, Prairieville, LA 70769 is currently listed for sale with an asking price of $537,900. This property was built in 2018 and has 4 bedrooms and 3 full baths with 2360 sq. ft. Cypress Hollow Ave is located in the Hollows Of Dutchtown subdivision within the Ascension Parish school district. Search Hollows Of Dutchtown real estate on www.burnsandco.com today.