


BEDS4
BATHS2 full 1 partial
SQUARE FEET2,198
MLS#2026018829
STATUSActive
PROPERTY TYPEResidential - Single Family
SUBDIVISIONOak Hills Estates
SCHOOLLivingston Parish
Property Description
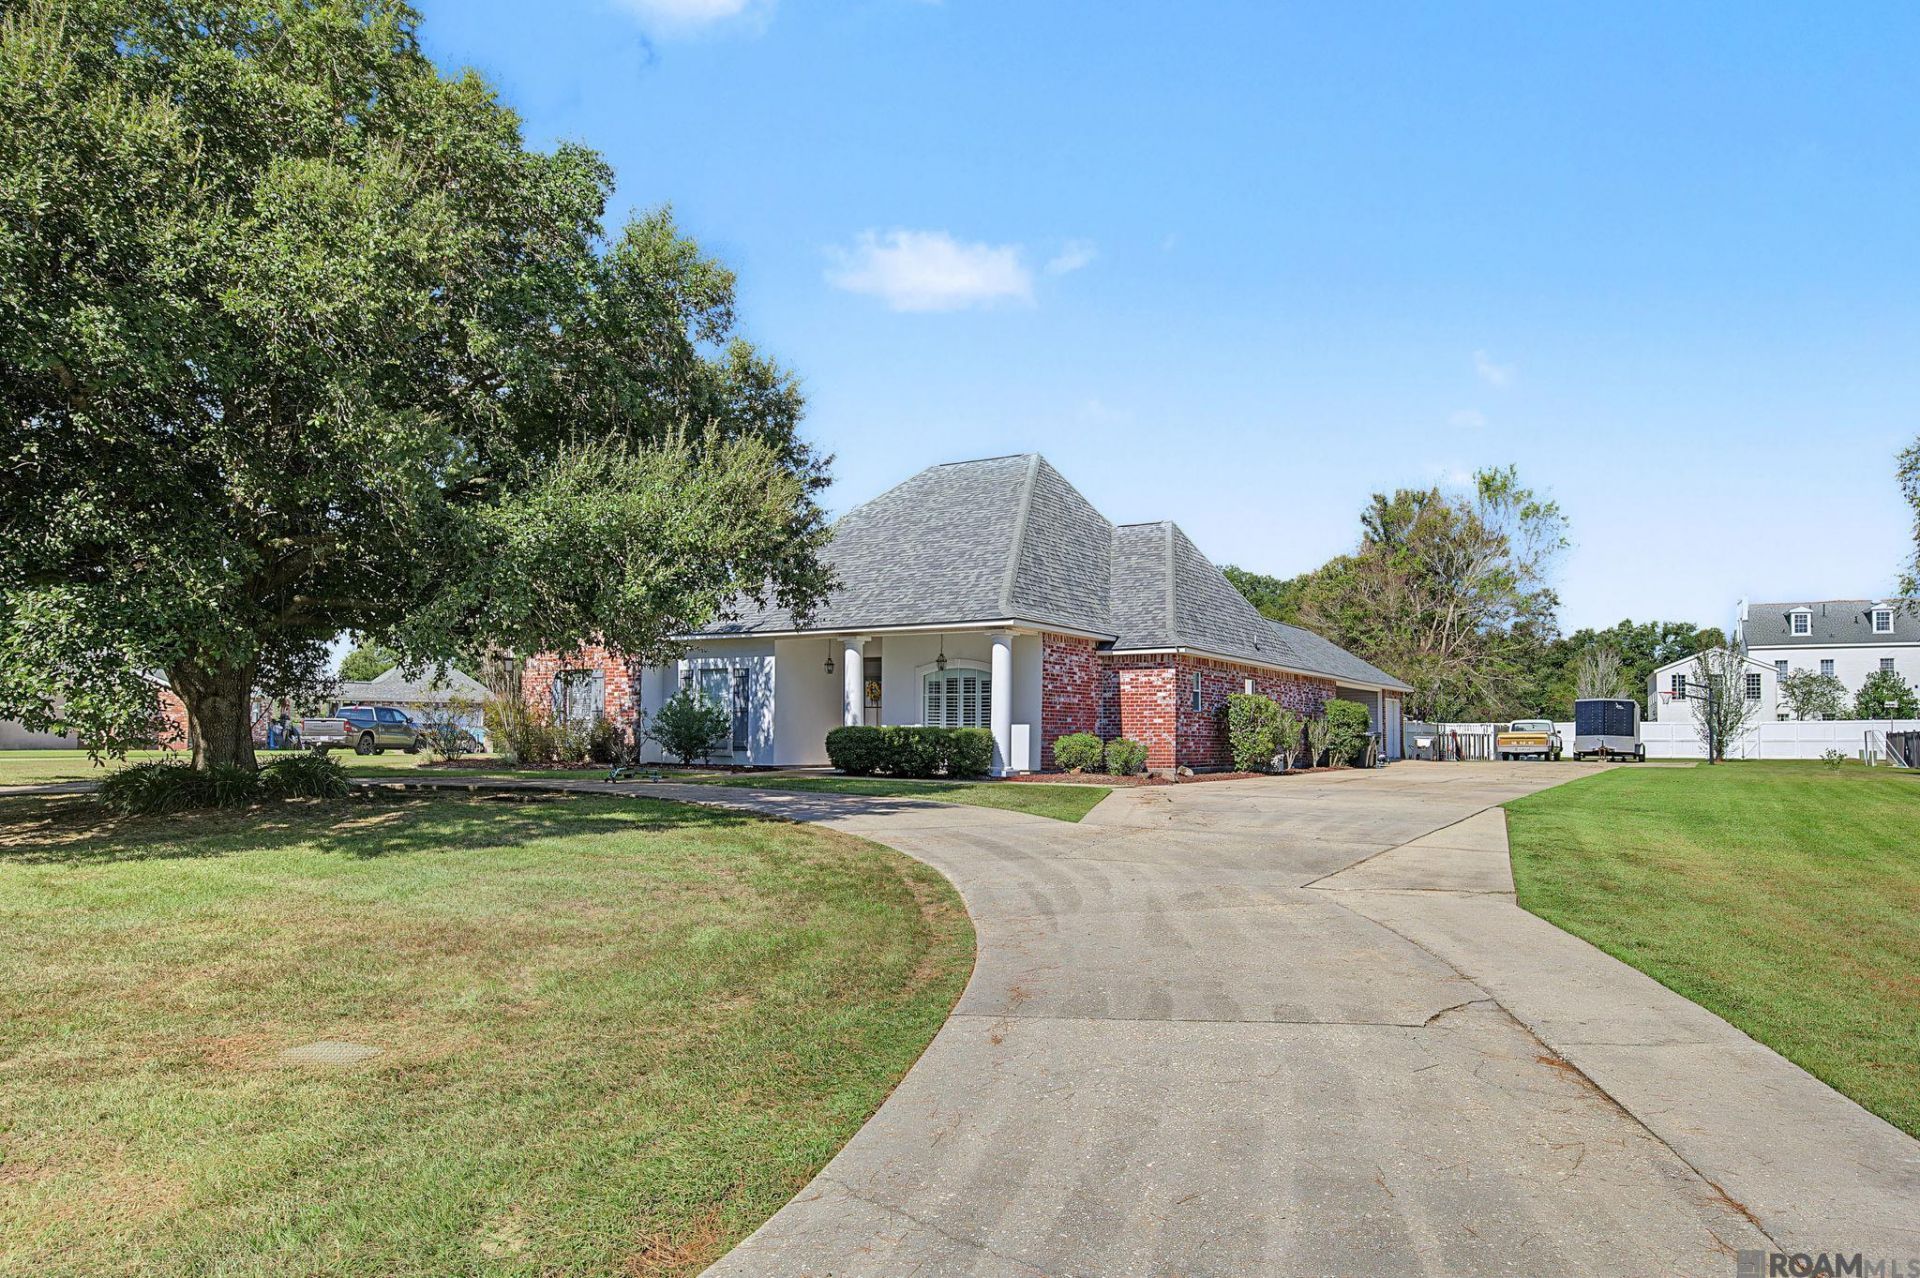
Welcome to Oak Hills Estates, where space, comfort, and outdoor living come together! Situated on an impressive .86-acre lot, this spacious 2,198 sq. ft., 4-bedroom, 2.5-bath home offers plenty of room both inside and out. The inviting interior features beautiful wood flooring, extensive crown molding, and generous living spaces. The large living room is centered around a fireplace and features custom built-ins and an accent wall, creating a warm and comfortable gathering space. The kitchen offers abundant cabinetry and counter space, stainless appliances, a large peninsula island with seating, and an easy flow into the adjoining living and dining areas. A separate dining room provides additional space for entertaining. The spacious primary suite features a tray ceiling and private en suite bath, while three additional bedrooms provide flexibility for family, guests, or a home office. The backyard is where this property truly shines! Step outside to a large covered patio overlooking the in-ground swimming pool and expansive fenced yard. An outdoor kitchen/bar area makes entertaining easy and creates the perfect setting for cookouts, pool days, and gatherings with friends and family. With nearly an acre, there is still plenty of green space beyond the pool for pets, play, gardening, or simply enjoying the outdoors. With 4 bedrooms, 2.5 baths, a swimming pool, multiple entertaining areas, and a rare .86-acre lot in desirable Oak Hills Estates, this home offers the space and amenities to enjoy both indoor and outdoor living.
Property Features
Property Type: Residential - Single Family
Cooling: Central Air, Ceiling Fan(s)
Fenced: Yes
Fireplaces: 1
Heating: Central
Home Style: French
Lot Size: 0.86 Acres
Roof Type: Shingle
Stories: 1.0
Year Built: 1998
Amenities
Tray Ceiling(s)
Ceiling Varied Heights
Crown Molding
Landscaped
Outdoor Kitchen
Lighting
Feature Descriptions
Appliances: Elec Stove Con, Electric Cooktop, Dishwasher, Microwave, Stainless Steel Appliance(s)
Area: LIV MLS Area 81
Carport Y/N: Yes
Cooling Y/N: Yes
Exterior: Brick Siding, SynthStucco Siding, Frame
Fencing: Full, Privacy
Fireplace Features: 1 Fireplace
Fireplace Y/N: Yes
Flooring: Laminate, Wood
Foundation: Slab
Gas: None
Heating Y/N: Yes
Kitchen Features: Granite Counters, Kitchen Island, Pantry
Laundry: Electric Dryer Hookup, Washer Hookup, Inside, Washer/Dryer Hookups
Lot: Cul-De-Sac
Lot Dimensions: 125x300
Master Bathroom: Double Vanity, Separate Shower, Soaking Tub, Water Closet
Master Bedroom: Ceiling Fan(s), Tray Ceiling(s)
Parking Features: 2 Cars Park, Carport
Parking Total: 2
Patio/Porch Features: Covered, Patio: Open, Porch
Pool Features: Liner
Security: Smoke Detector(s)
Sewer: Public Sewer
SQFT Total: 3129
Swimming Pool: Yes
Water: Public
Local Schools
School District: Livingston Parish
Listed By / Shown By
Listed By
Agency Name: CHT Group Real Estate, LLC
Agency Phone: 225-289-5483
Shown By
Agency Title: Burns & Co., Inc. REALTORS®
Agency Phone: (800) 375-0608

Estimate Your Payment
Estimated Payment
$ 1,107.33 per month $979.03 Principal & Interest $0.00 Property Tax (data not provided by mls) $128.30 Homeowner's Insurance
37353 Oak Grove Ct | MLS# 2026018829
This single family home located at 37353 Oak Grove Ct, Denham Springs, LA 70706 is currently listed for sale with an asking price of $439,900. This property was built in 1998 and has 4 bedrooms and 2 full and 1 partial baths with 2198 sq. ft. Oak Grove Ct is located in the Oak Hills Estates subdivision within the Livingston Parish school district. Search Oak Hills Estates real estate on www.burnsandco.com today.