


BEDS2
BATHS2 full
SQUARE FEET1,369
MLS#2026017185
STATUSActive
PROPERTY TYPEResidential - Townhouse
SUBDIVISIONRiver Mill Reserve
SCHOOLWest BR Parish
Property Description
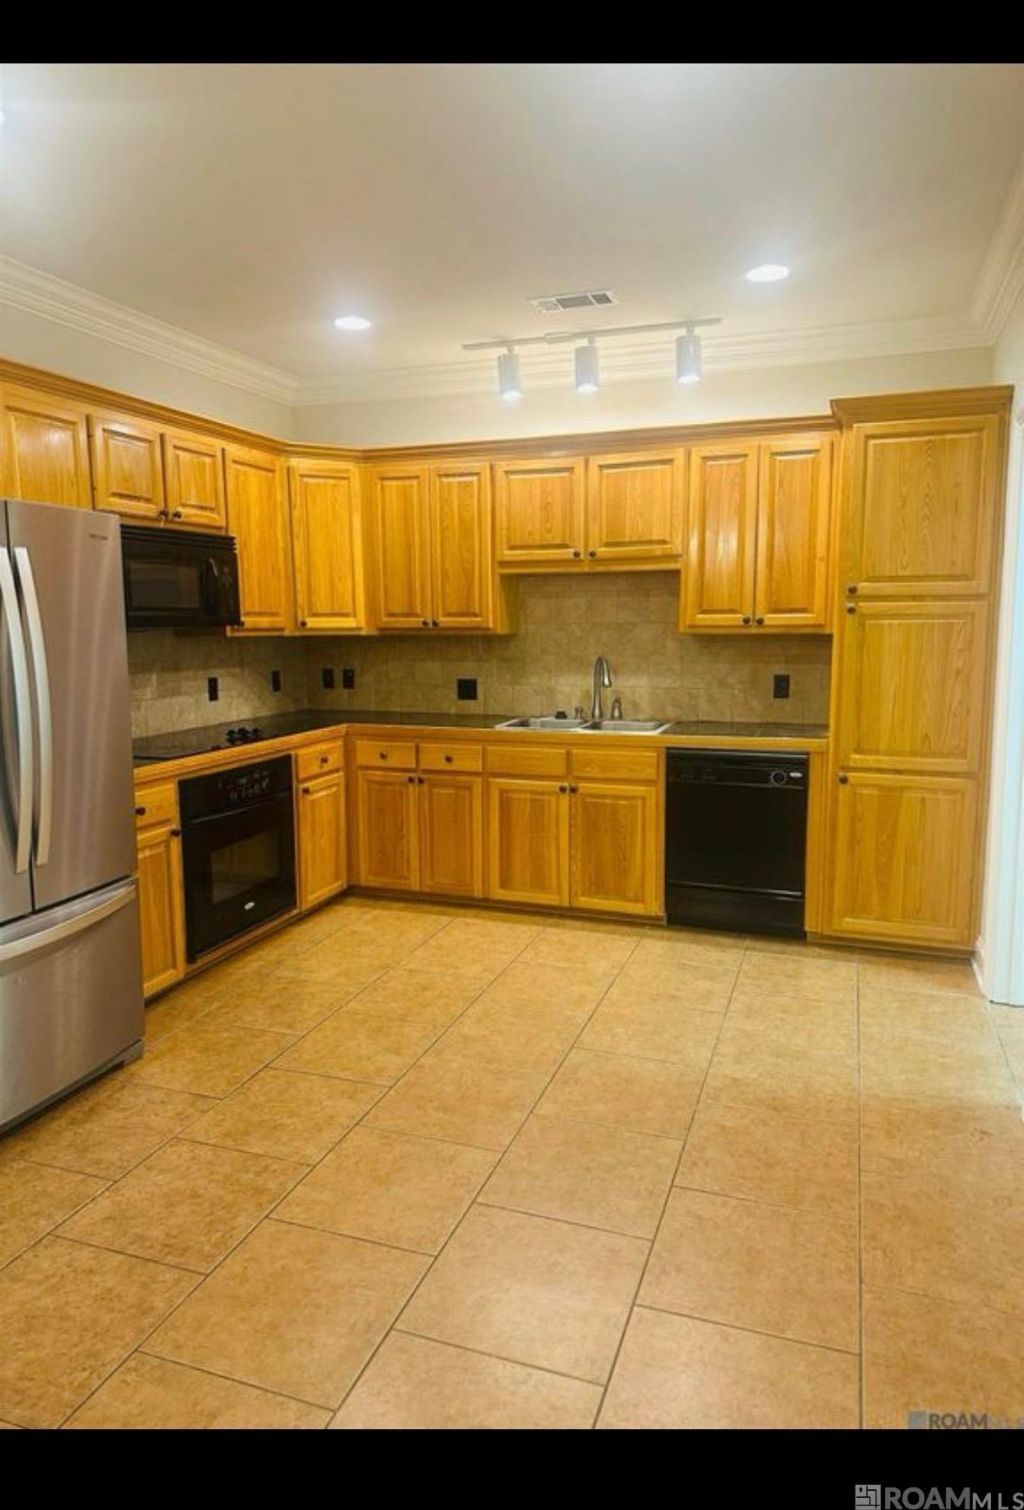
Move-in ready 2-bedroom, 2-bath townhome with several recent updates, including a new roof installed in July 2023, a new privacy fence separating the carports added in 2025, and fresh interior paint. Located in a charming community just outside of Baton Rouge, this home offers a practical layout with plenty of storage and private space. The living room features wood flooring, crown molding, a ventless gas fireplace with ceramic tile surround, and plenty of natural light. The kitchen includes granite tile countertops, ceramic tile backsplash, smooth cooktop, pantry, recessed and track lighting, and space for an island. The primary suite features a large walk-in closet with custom built-ins and a private bath with double sinks, jetted tub, and separate oversized shower. The second bedroom also includes a walk-in closet and private bath, providing added privacy and flexibility. Washer, Dryer, and Refrigerator to remain. Currently tenant occupied, with the tenant willing to remain, offering an opportunity for an investor seeking a property with an existing tenant in place. Qualifies for Rural Development 100% financing. Walk to Brusly Elementary.
Property Features
Property Type: Residential - Townhouse
Cooling: Central Air, Ceiling Fan(s)
Fenced: Yes
Fireplaces: 1
Garage: 2
Heating: Forced Air
Home Style: Traditional
Lot Size: 0.07 Acres
Roof Type: Shingle
Stories: 1.0
Year Built: 2007
Amenities
Crown Molding
Attic Storage
Landscaped
Lighting
Rain Gutters
Feature Descriptions
Appliances: Elec Stove Con, Electric Cooktop, Dishwasher, Disposal, Microwave, Oven
Area: WBR MLS Area 70
Association Fee: $75/Annually
Association Fee Includes: Common Areas, Maintenance Grounds, Management, Common Area Maintenance
Association Y/N: Yes
Cooling Y/N: Yes
Days on Site: 13
Exterior: Brick Siding, Cement Fiber Siding, Frame
Fencing: Partial, Wood
Fireplace Features: 1 Fireplace, Ventless
Fireplace Y/N: Yes
Flooring: Carpet, Ceramic Tile, Wood
Foundation: Slab
Frontage Length: 25
Gas: Entergy
Heating Y/N: Yes
Kitchen Features: Tile Counters, Pantry
Laundry: Laundry Room, Electric Dryer Hookup, Inside
Lot Dimensions: 25x125
Master Bathroom: Double Vanity, Separate Shower, Soaking Tub
Master Bedroom: En Suite Bath, Ceiling 9ft Plus, Walk-In Closet(s), Split
Parking Features: 2 Cars Park, Garage, Garage Door Opener
Parking Total: 2
Patio/Porch Features: Patio: Open
Property Attached Y/N: Yes
Security: Security System, Smoke Detector(s)
Sewer: Public Sewer
Spa: Yes
Spa Features: Bath
SQFT Total: 1973
Water: Public
Local Schools
School District: West BR Parish
Listed By / Shown By
Listed By
Agency Name: Southerly Real Estate
Agency Phone: 225-877-6400
Shown By
Agency Title: Burns & Co., Inc. REALTORS®
Agency Phone: (800) 375-0608

Estimate Your Payment
Estimated Payment
$ 528.62 per month $467.37 Principal & Interest $0.00 Property Tax (data not provided by mls) $61.25 Homeowner's Insurance
373 River Mill Dr | MLS# 2026017185
This townhouse located at 373 River Mill Dr, Brusly, LA 70719 is currently listed for sale with an asking price of $210,000. This property was built in 2007 and has 2 bedrooms and 2 full baths with 1369 sq. ft. River Mill Dr is located in the River Mill Reserve subdivision within the West BR Parish school district. Search River Mill Reserve real estate on www.burnsandco.com today.