


BEDS7
BATHS4 full 1 partial
SQUARE FEET5,246
MLS#2026015305
STATUSActive
PROPERTY TYPEResidential - Single Family
SCHOOLAscension Parish
Property Description
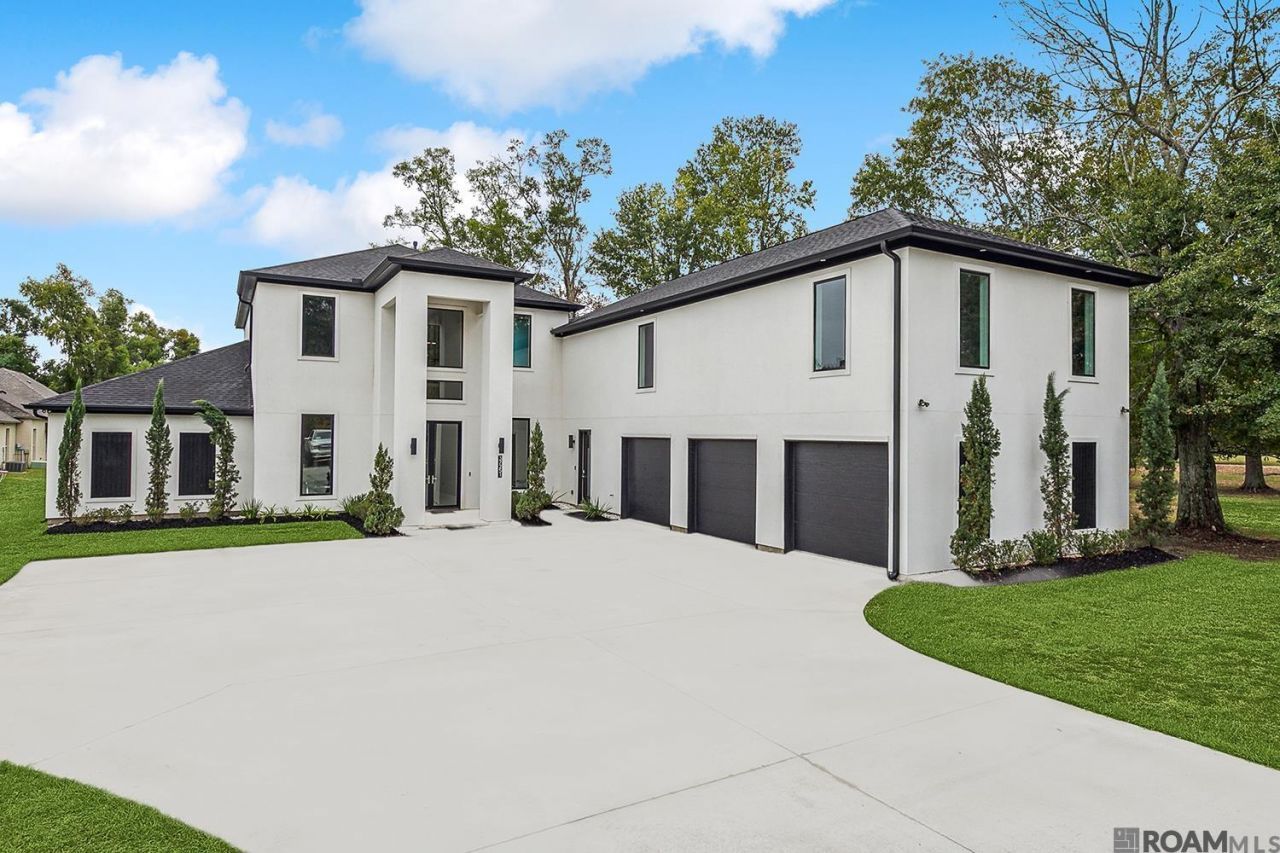
Nestled on a picturesque lot, this stunning home embodies the essence of luxury living. This two-story masterpiece boasts a grand entrance, welcoming you into a world of custom-crafted elegance. Beautifully designed interiors that invite you to indulge in a lifestyle of comfort and sophistication. With seven spacious bedrooms, its abundance of space, effortlessly accommodates the needs of a modern lifestyle. With four meticulously designed bathrooms, this home ensures convenience and comfort for every resident and guest. From the intricately tiled floors to the elegantly crafted vanities, every detail has been carefully considered, ensuring a harmonious blend of practicality and aesthetic appeal throughout the living space. Surrounded by an enchanting array of towering oaks, the property creates a serene and idyllic sanctuary for residents to immerse themselves in the beauty of the outdoors. Don't miss the opportunity to experience the allure of this exquisite residence. Schedule your private showing today and embark on a journey to explore the seamless fusion of luxurious living and natural beauty that awaits within this remarkable home.
Property Features
Property Type: Residential - Single Family
Cooling: 2 or More Units Cool, Central Air, Ceiling Fan(s), At
Fireplaces: 2
Garage: 2 car attached
Heating: 2 or More Units Heat, Central
Home Style: Contemporary
Lot Size: 0.84 Acres
Roof Type: Shingle
Stories: 2.0
Year Built: 2019
Amenities
Eat-in Kitchen
Attic Access
Built-in Features
Ceiling 9'+
Crown Molding
Multiple Attics
Landscaped
Outdoor Speakers
Lighting
Feature Descriptions
Appliances: Ice Maker, Dryer, Washer, Wine Cooler, Gas Cooktop, Dishwasher, Disposal, Freezer, Ice Machine, Indoor Grill, Microwave, Range/Oven, Refrigerator, Double Oven, Range Hood, Gas Water Heater, Separate Cooktop, Stainless Steel Appliance(s)
Area: ASC MLS Area 90
Builder Name: Unknown
Cooling Y/N: Yes
Days on Site: 57
Exterior: Brick Siding, Stucco Siding, Frame, Stucco
Fencing: None
Fireplace Features: Outside,2 Fireplaces, Gas Log, Wood Burning, Decorative
Fireplace Y/N: Yes
Flooring: Carpet, Ceramic Tile, Marble, VinylTile Floor
Foundation: Slab
Gas: Atmos
Heating Y/N: Yes
Kitchen Features: Granite Counters, Counters Solid Surface, Kitchen Island, Pantry, Cabinets Custom Built
Laundry: Electric Dryer Hookup, Washer Hookup, Inside, Washer/Dryer Hookups
Lot Dimensions: 90 X 418.13 X 90.96 X 397.49
Master Bathroom: Double Vanity,2 Closets or More, Walk-In Closet(s), Multi Head Shower, Separate Shower, Soaking Tub
Master Bedroom: En Suite Bath,2 Closets or More, Ceiling 9ft Plus, Ceiling Fan(s), Walk-In Closet(s), Master Downstairs
Parking Features: 2 Cars Park, Attached, Garage, Other, Concrete, Driveway, Garage Door Opener
Parking Total: 2
Patio/Porch Features: Covered, Porch, Patio: Concrete
Security: Security System, Smoke Detector(s)
Sewer: Septic Tank
SQFT Total: 6869
Utilities: Cable Connected
Water: Public
Window Features: Window Treatments
Local Schools
School District: Ascension Parish
Listed By / Shown By
Listed By
Agency Name: eXp Realty
Agency Phone: 225-412-9982
Shown By
Agency Title: Burns & Co., Inc. REALTORS®
Agency Phone: (800) 375-0608

Estimate Your Payment
Estimated Payment
$ 2,189.99 per month $1,936.24 Principal & Interest $0.00 Property Tax (data not provided by mls) $253.75 Homeowner's Insurance
37251 Swamp Rd | MLS# 2026015305
This single family home located at 37251 Swamp Rd, Prairieville, LA 70769 is currently listed for sale with an asking price of $870,000. This property was built in 2019 and has 7 bedrooms and 4 full and 1 partial baths with 5246 sq. ft. Swamp Rd is located within the Ascension Parish school district. Search Prairieville real estate on www.burnsandco.com today.