


BEDS4
BATHS2 full 1 partial
SQUARE FEET2,183
MLS#2026018586
STATUSActive
PROPERTY TYPEResidential - Single Family
SUBDIVISIONLakes At Ascension The
SCHOOLAscension Parish
Property Description
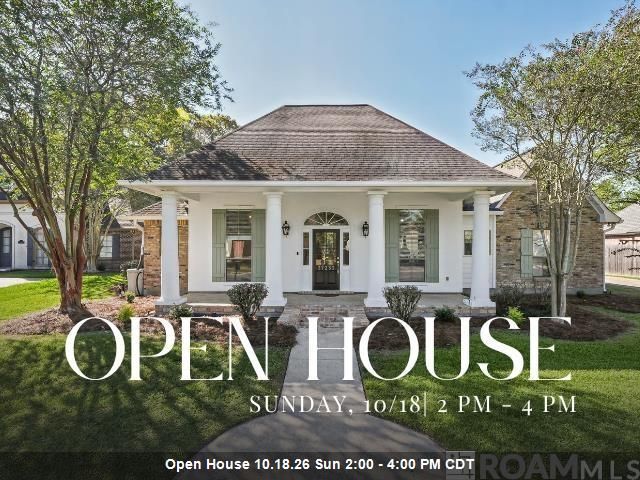
Open House this Sunday, 10/18 from 2PM-4PM! Welcome home to this beautifully remodeled home in the desirable Ascension Crossing neighborhood, conveniently located just minutes from I-10, shopping, restaurants, and Dutchtown schools! Filled with traditional Southern charm and stylish updates, this home is as inviting as it is functional. The beautifully updated kitchen features quartz countertops, a tile backsplash, brass faucet, new stainless steel appliances, and designer lighting. A charming architectural archway separates the kitchen from the living room, creating a defined yet connected space. The spacious living room is filled with natural light and showcases real hardwood floors, crown molding, a gas fireplace, custom built-ins, and a new ceiling fan. The generously sized primary suite offers a relaxing retreat with a completely renovated ensuite bath featuring a custom tiled shower, corner jetted soaking tub, double vanity, and dedicated makeup area. Step outside to enjoy a private backyard with plenty of room for entertaining, relaxing, or simply enjoying the outdoors. For added convenience, the home is already prepped for a generator, making future installation easy. With its perfect blend of Southern charm, thoughtful updates, and fantastic location, this move-in-ready home is one you don't want to miss! Schedule your private showing today!
Property Features
Property Type: Residential - Single Family
Cooling: Central Air, Ceiling Fan(s)
Fenced: Yes
Fireplaces: 1
Garage: 2 car attached
Heating: Central, Gas Heat
Home Style: Traditional
Lot Size: 0.29 Acres
Roof Type: Shingle
Stories: 1.0
Year Built: 2001
Amenities
Breakfast Bar
Attic Access
Built-in Features
Crown Molding
Landscaped
Lighting
Rain Gutters
Feature Descriptions
Appliances: Gas Stove Con, Gas Cooktop, Dishwasher, Disposal, Microwave, Oven, Range Hood, Stainless Steel Appliance(s)
Area: ASC MLS Area 91
Association Fee: $240/Annually
Association Fee Includes: Common Areas, Insurance, Maint Subd Entry HOA
Association Y/N: Yes
Cooling Y/N: Yes
Days on Site: 2
Exterior: Brick Siding, Stucco Siding, Other Siding, Frame, Stuc
Fencing: Partial, Wood
Fireplace Features: 1 Fireplace, Gas Log, Pre-Fab Firep
Fireplace Y/N: Yes
Flooring: Ceramic Tile, Wood
Foundation: Slab: Post Tension Found
Gas: Atmos
Heating Y/N: Yes
Kitchen Features: Counters Wood, Kitchen Island, Pantry, Cabinets Factory Built
Laundry: Laundry Room, Washer Hookup, Gas Dryer Hookup, Inside
Lot: Rectangular Lot
Lot Dimensions: 85x150x85x150
Master Bathroom: Double Vanity,2 Closets or More, Separate Shower, Water Closet
Master Bedroom: En Suite Bath, Ceiling 9ft Plus, Ceiling Fan(s), Master Downstairs
Other Equipment: Generator: Whole House
Parking Features: 2 Cars Park, Attached, Garage, Concrete, Driveway, Garage Door Opener
Parking Total: 2
Patio/Porch Features: Patio: Open
Property Condition: Updated/Remodeled
Security: Smoke Detector(s)
Sewer: Public Sewer
Spa: Yes
Spa Features: Bath
SQFT Total: 3281
Utilities: Cable Connected
Water: Public
Local Schools
School District: Ascension Parish
Listed By / Shown By
Listed By
Agency Name: Craft Realty
Agency Phone: 225-228-1361
Shown By
Agency Title: Burns & Co., Inc. REALTORS®
Agency Phone: (800) 375-0608

Estimate Your Payment
Estimated Payment
$ 1,082.41 per month $956.99 Principal & Interest $0.00 Property Tax (data not provided by mls) $125.42 Homeowner's Insurance
37233 S Lakeshore Ave | MLS# 2026018586
This single family home located at 37233 S Lakeshore Ave, Prairieville, LA 70769 is currently listed for sale with an asking price of $430,000. This property was built in 2001 and has 4 bedrooms and 2 full and 1 partial baths with 2183 sq. ft. S Lakeshore Ave is located in the Lakes At Ascension The subdivision within the Ascension Parish school district. Search Lakes At Ascension The real estate on www.burnsandco.com today.