


BEDS3
BATHS2 full
SQUARE FEET1,823
MLS#2026011306
STATUSActive
PROPERTY TYPEResidential - Single Family
SUBDIVISIONCobblestone Parc
SCHOOLAscension Parish
Property Description
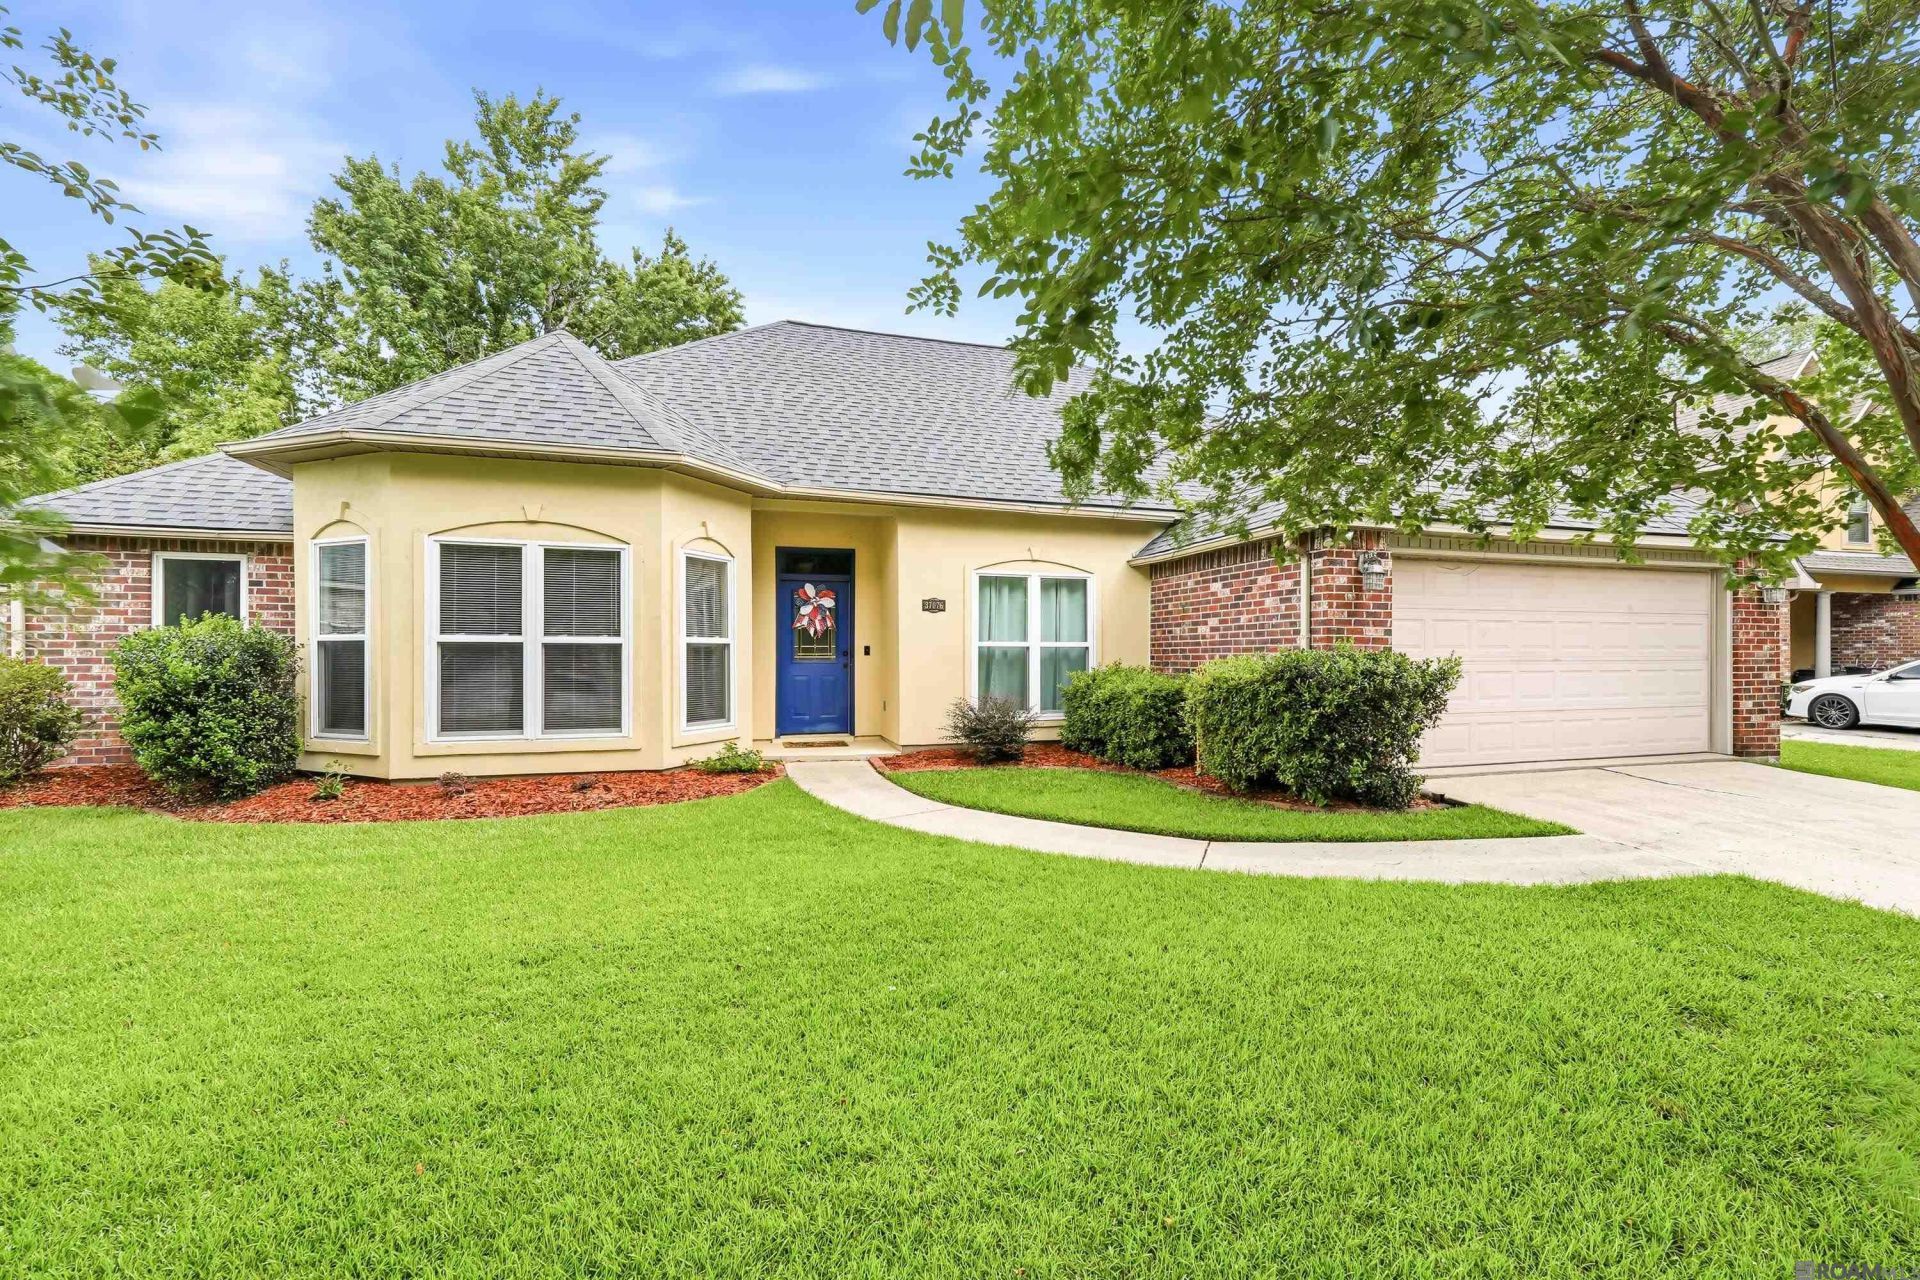
Move-in ready and perfectly located in the highly desirable Cobblestone Parc subdivision! Situated directly across from Dutchtown High School with quick access to the interstate, shopping, restaurants, and everyday conveniences, this well-maintained 3-bedroom, 2-bath home offers the ideal combination of comfort and convenience. Step inside to an inviting open floor plan featuring a spacious living room, formal dining area, breakfast nook, and a generously sized kitchen designed for both everyday living and entertaining. The private primary suite provides a relaxing retreat with a large walk-in closet, double vanities, a soaking tub, and a separate shower. Outside, you'll love the fully fenced backyard with plenty of space for children, pets, family gatherings, or simply enjoying the outdoors. Major updates provide peace of mind, including a new roof installed in May 2024 and an HVAC system replaced in 2021. Meticulously cared for and in excellent condition, this home is truly move-in ready and waiting for its next owner. Schedule your private showing today before this one is gone!
Property Features
Property Type: Residential - Single Family
Cooling: Central Air, Ceiling Fan(s)
Fenced: Yes
Fireplaces: 1
Garage: 2 car attached
Heating: Central, Gas Heat
Home Style: Traditional
Lot Size: 0.23 Acres
Roof Type: Shingle
Stories: 1.0
Year Built: 2001
Amenities
Ceiling 9'+
Attic Storage
Landscaped
Lighting
Feature Descriptions
Appliances: Electric Cooktop, Dishwasher, Microwave
Area: ASC MLS Area 91
Association Fee: $300/Annually
Association Fee Includes: Accounting, Common Areas
Association Y/N: Yes
Cooling Y/N: Yes
Days on Site: 27
Exterior: Stucco Siding, Frame
Fencing: Full, Privacy, Wood
Fireplace Features: 1 Fireplace, Gas Log
Fireplace Y/N: Yes
Flooring: Ceramic Tile, Laminate
Foundation: Slab
Gas: Delta Utilities
Heating Y/N: Yes
Kitchen Features: Kitchen Island, Pantry
Laundry: Inside
Lot Dimensions: 76x133
Master Bathroom: Double Vanity, Walk-In Closet(s), Separate Shower
Master Bedroom: En Suite Bath, Ceiling Fan(s), Walk-In Closet(s), Split
Parking Features: 2 Cars Park, Attached, Garage, Driveway, Garage Door Opener
Parking Total: 2
Patio/Porch Features: Covered
Security: Smoke Detector(s)
Sewer: Public Sewer
Spa: Yes
Spa Features: Bath
SQFT Total: 2229
Utilities: Cable Connected
Water: Public
Local Schools
School District: Ascension Parish
Listed By / Shown By
Listed By
Agency Name: Craft Realty
Agency Phone: 225-228-1361
Shown By
Agency Title: Burns & Co., Inc. REALTORS®
Agency Phone: (800) 375-0608

Estimate Your Payment
Estimated Payment
$ 692.24 per month $612.03 Principal & Interest $0.00 Property Tax (data not provided by mls) $80.21 Homeowner's Insurance
37076 Cobblestone Ave | MLS# 2026011306
This single family home located at 37076 Cobblestone Ave, Geismar, LA 70734 is currently listed for sale with an asking price of $275,000. This property was built in 2001 and has 3 bedrooms and 2 full baths with 1823 sq. ft. Cobblestone Ave is located in the Cobblestone Parc subdivision within the Ascension Parish school district. Search Cobblestone Parc real estate on www.burnsandco.com today.