


BEDS3
BATHS3 full
SQUARE FEET2,704
MLS#2026013389
STATUSActive
PROPERTY TYPEResidential - Single Family
SUBDIVISIONCarlino Place
SCHOOLAscension Parish
Property Description
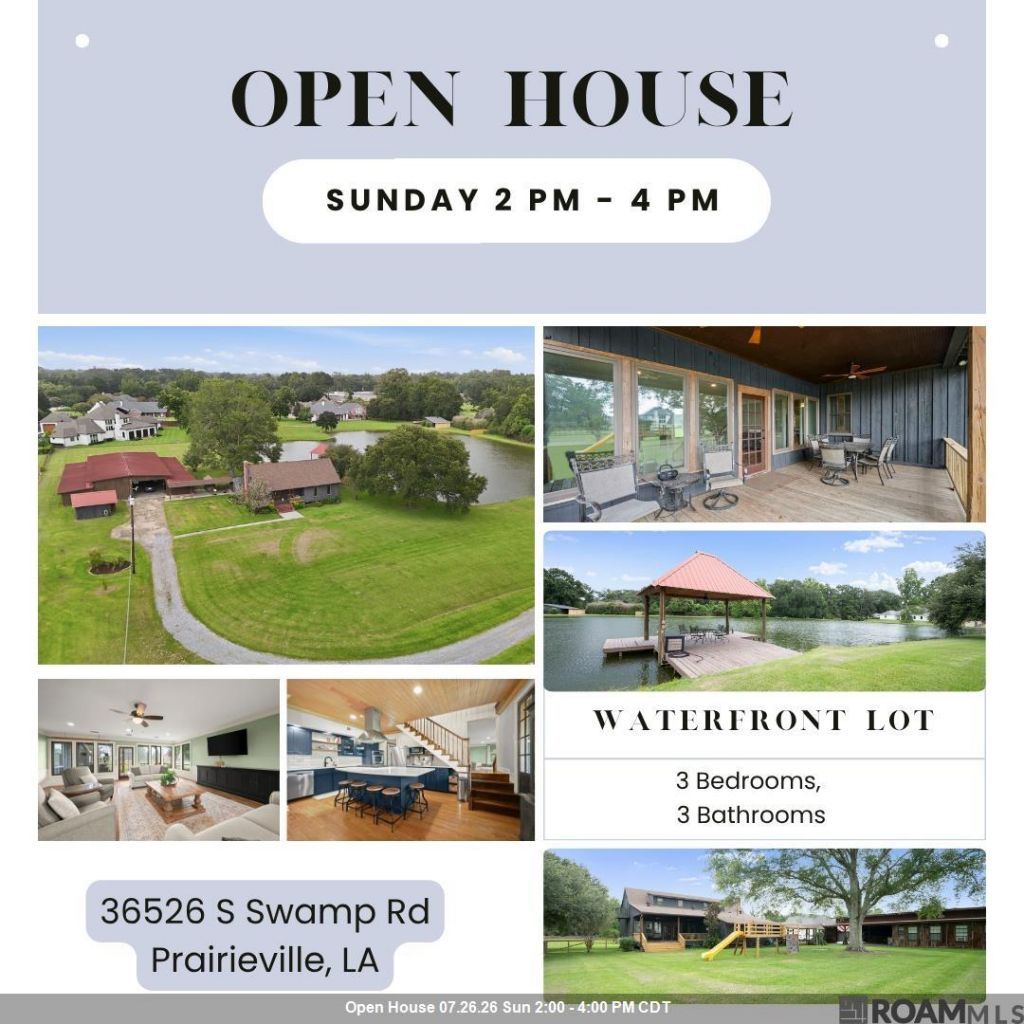
**OPEN HOUSE THIS SUNDAY 2PM - 4 PM** Experience country living on this 4.66 acres with the conveniences of the city at this one-of-a-kind property! Offering just over 2,700 square feet of living space, this home features 3 bedrooms, 3 bathrooms and character you won't find anywhere else. The recently updated kitchen and dining room includes floors reclaimed from the former Dutchtown High School basketball court, while trim from Magnolia Mound adds another distinctive touch. Outside, a winding driveway welcomes you to the property. Enjoy fishing in the stocked pond or relaxing on your private covered pier. The expansive 6000 sq ft barn/workshop includes a separate guest suite, a dedicated gym area and a workshop with a mechanical pit. A fenced backyard, dog run and spacious patio with an outdoor kitchen provide plenty of room for everyday living and entertaining. Conveniently located in the Ascension Parish school district and Flood Zone X, this acreage property offers space, privacy and easy access to shopping, dining and everyday amenities. Schedule your private showing today!
Property Features
Property Type: Residential - Single Family
Cooling: 2 or More Units Cool, Central Air, Ceiling Fan(s)
Fenced: Yes
Fireplaces: 1
Heating: 2 or More Units Heat, Central, Electric
Home Style: Acadian
Lot Size: 4.66 Acres
Roof Type: Shingle
Stories: 1.0
Year Built: 1984
Amenities
Breakfast Bar
Eat-in Kitchen
Attic Access
Built-in Features
Ceiling 9'+
Ceiling Varied Heights
Vaulted Ceiling(s)
Crown Molding
In-Law Floorplan
Balcony
Landscaped
Outdoor Kitchen
Lighting
Feature Descriptions
Appliances: Gas Stove Con, Gas Cooktop, Dishwasher, Disposal, Microwave, Oven, Electric Water Heater, Range Hood, Gas Water Heater, Separate Cooktop, Stainless Steel Appliance(s)
Area: ASC MLS Area 90
Cooling Y/N: Yes
Exterior: Wood Siding, Frame
Fencing: Partial, Split Rail
Fireplace Features: Outside,1 Fireplace, Wood Burning
Fireplace Y/N: Yes
Flooring: Carpet, Ceramic Tile, Wood
Foundation: Pillar/Post/Pier
Gas: Atmos
Heating Y/N: Yes
Kitchen Features: Granite Counters, Kitchen Island, Pantry, Cabinets Custom Built
Laundry: Laundry Room, Electric Dryer Hookup, Washer Hookup, Inside, Washer/Dryer Hookups
Lot: Irregular Lot, Oversized Lot
Lot Dimensions: 357x530x400x543
Master Bathroom: Double Vanity, Walk-In Closet(s), Separate Shower, Soaking Tub
Master Bedroom: En Suite Bath, Ceiling 9ft Plus, Ceiling Fan(s), Walk-In Closet(s), Master Downstairs
Other Structures: Barn(s), Cabana, Guest House, Storage Shed/Bldg., Workshop
Parking Features: 4+ Cars Park, Covered, Detached, RV/Boat Port Parking, Concrete, Driveway, Gravel
Parking Total: 4
Patio/Porch Features: Deck, Covered, Patio: Open, Porch, Patio: Wood
Property Condition: Cosmetic Changes
Security: Smoke Detector(s)
Sewer: Mechan. Sewer
Special View Info: Water
SQFT Total: 9805
Utilities: Cable Connected
Water: Public
Waterfront: Lake Front, Walk To Water
Local Schools
School District: Ascension Parish
Listed By / Shown By
Listed By
Agency Name: The Market Real Estate Co
Agency Phone: 225-953-8889
Shown By
Agency Title: Burns & Co., Inc. REALTORS®
Agency Phone: (800) 375-0608

Estimate Your Payment
Estimated Payment
$ 2,111.96 per month $1,867.25 Principal & Interest $0.00 Property Tax (data not provided by mls) $244.71 Homeowner's Insurance
36526 S Swamp Rd | MLS# 2026013389
This single family home located at 36526 S Swamp Rd, Prairieville, LA 70769 is currently listed for sale with an asking price of $839,000. This property was built in 1984 and has 3 bedrooms and 3 full baths with 2704 sq. ft. S Swamp Rd is located in the Carlino Place subdivision within the Ascension Parish school district. Search Carlino Place real estate on www.burnsandco.com today.