


BEDS4
BATHS2 full 1 partial
SQUARE FEET1,938
MLS#2026018678
STATUSActive
PROPERTY TYPEResidential - Single Family
SUBDIVISIONEasterly Lakes
SCHOOLLivingston Parish
Property Description
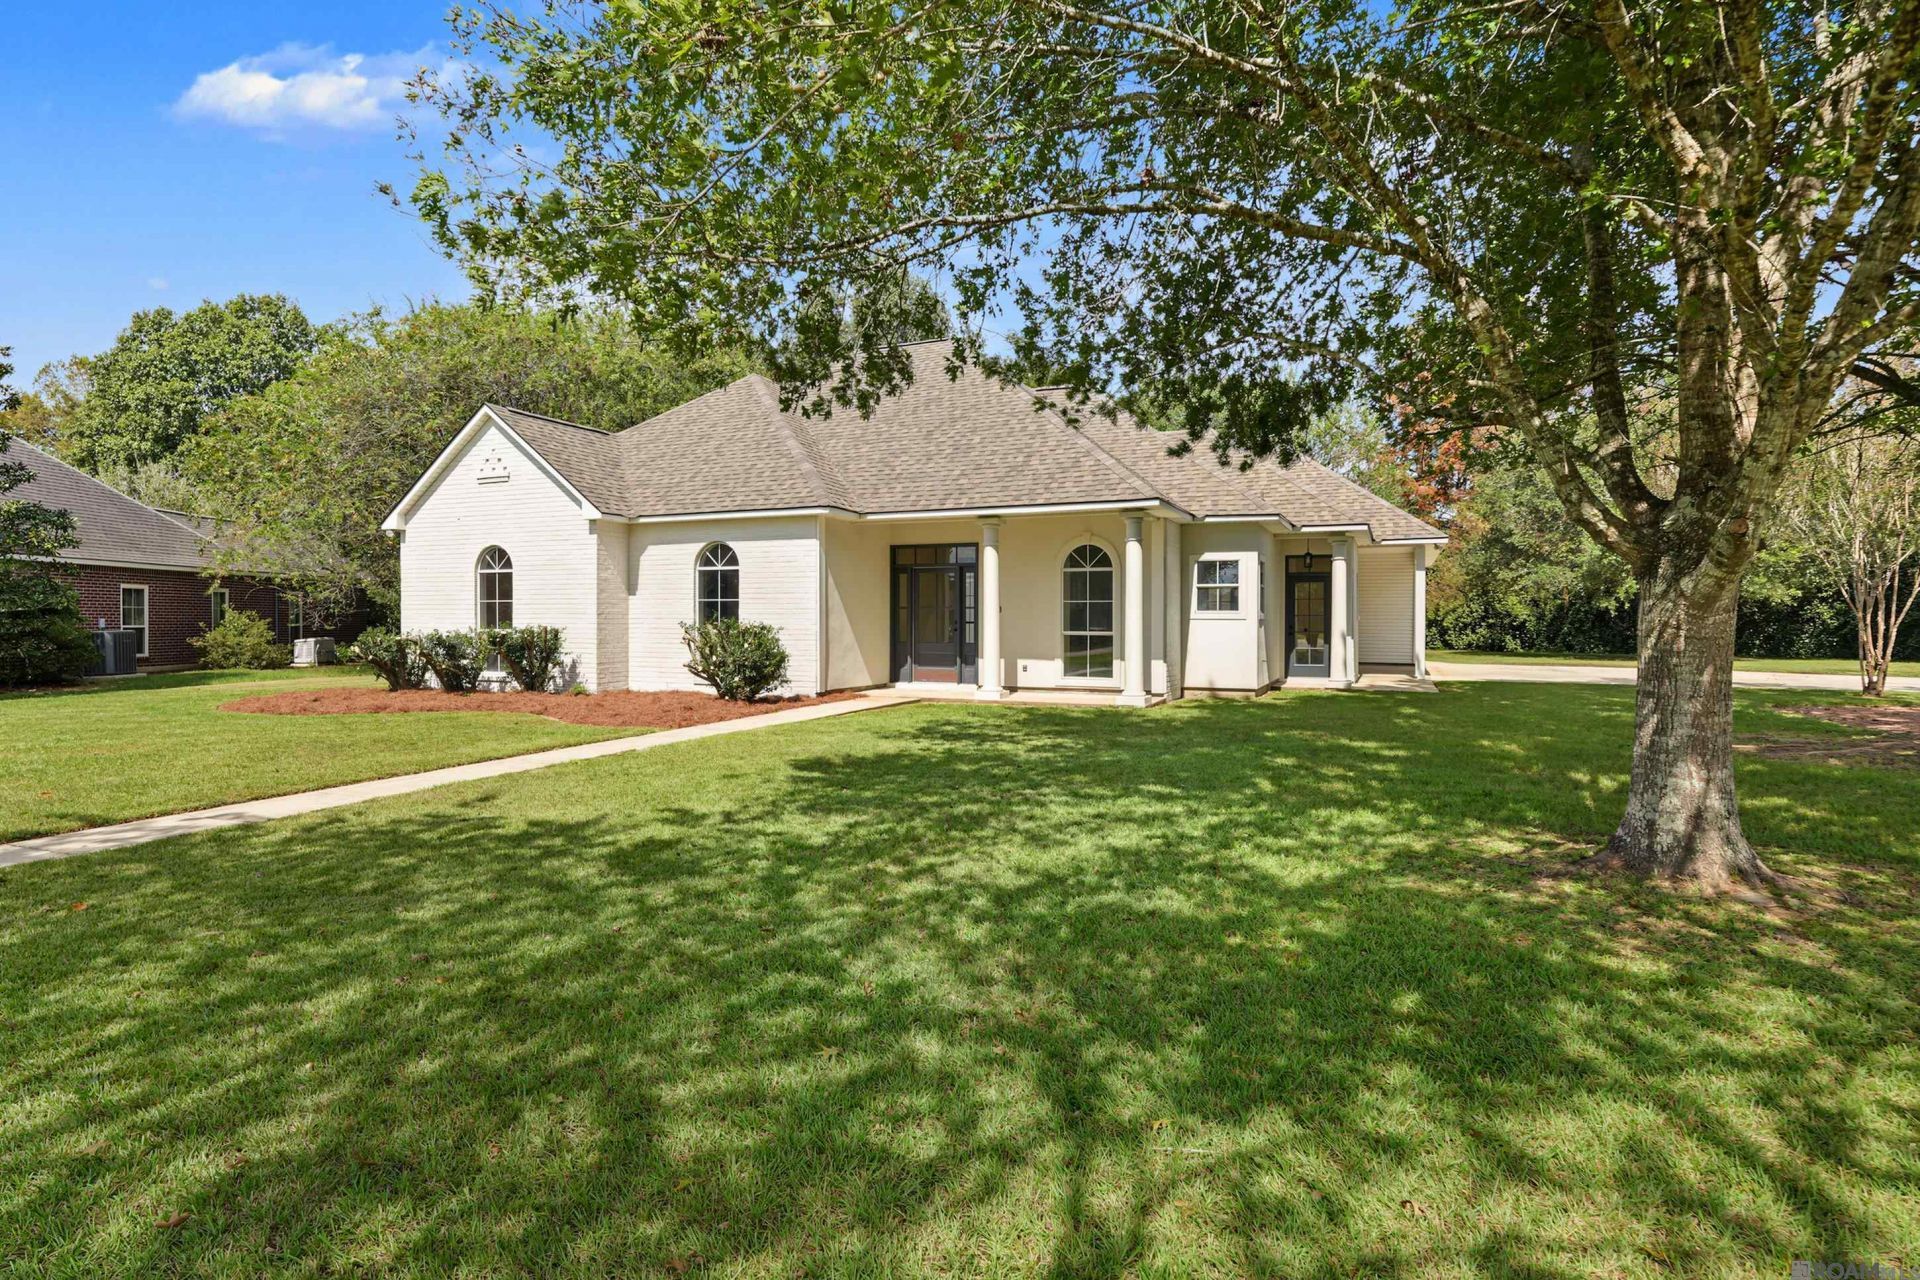
Welcome home to this beautifully updated 4-bedroom, 2.5-bath home offering 1,936 square feet of living area, situated on a spacious 0.75-acre lot in the desirable Easterly Lakes subdivision in the Live Oak community! This home has been refreshed with numerous updates, making it move-in ready for its next owners! Recent improvements include a NEW ROOF, fresh interior and exterior paint, new flooring, updated light fixtures and plumbing fixtures, and a new tankless water heater! The kitchen features a beautiful butcher block countertop on the island, adding warmth and character to the space. Enjoy the extra room and possibilities that come with a generous three-quarter-acre lot, perfect for outdoor entertaining, relaxing, or simply enjoying the outdoors. With its spacious layout, extensive updates, and great location in the Live Oak community, this home has so much to offer!
Property Features
Property Type: Residential - Single Family
Cooling: Central Air, Heat Pump, Ceiling Fan(s)
Fireplaces: 1
Heating: Central
Home Style: Traditional
Lot Size: 0.73 Acres
Roof Type: Shingle
Stories: 1.0
Year Built: 1998
Amenities
Ceiling 9'+
Ceiling Boxed
Ceiling Varied Heights
Computer Nook
Crown Molding
Lighting
Feature Descriptions
Appliances: Elec Stove Con, Electric Cooktop, Dishwasher, Self Cleaning Oven, Oven
Area: LIV MLS Area 81
Association Fee: $200/Annually
Association Fee Includes: Maint Subd Entry HOA, Common Area Maintenance
Association Y/N: Yes
Carport Y/N: Yes
Cooling Y/N: Yes
Days on Site: 1
Exterior: Vinyl Siding, Frame
Fencing: None
Fireplace Features: 1 Fireplace
Fireplace Y/N: Yes
Flooring: Ceramic Tile, VinylSheet Floor
Foundation: Slab
Gas: City/Parish
Heating Y/N: Yes
Laundry: Electric Dryer Hookup
Lot: Commons Lot, Shade Tree(s)
Master Bathroom: Double Vanity, Separate Shower, Soaking Tub
Master Bedroom: En Suite Bath, Ceiling 9ft Plus, Ceiling Boxed, Ceiling Fan(s), Walk-In Closet(s)
Parking Features: 2 Cars Park, Carport
Parking Total: 2
Patio/Porch Features: Covered, Porch
Property Condition: Updated/Remodeled
Sewer: Public Sewer
SQFT Total: 2910
Water: Public
Local Schools
School District: Livingston Parish
Listed By / Shown By
Listed By
Agency Name: Covington & Associates Real Estate, LLC
Agency Phone: 225-667-3711
Shown By
Agency Title: Burns & Co., Inc. REALTORS®
Agency Phone: (800) 375-0608

Estimate Your Payment
Estimated Payment
$ 868.19 per month $767.60 Principal & Interest $0.00 Property Tax (data not provided by mls) $100.60 Homeowner's Insurance
36519 Page Dr | MLS# 2026018678
This single family home located at 36519 Page Dr, Denham Springs, LA 70706 is currently listed for sale with an asking price of $344,900. This property was built in 1998 and has 4 bedrooms and 2 full and 1 partial baths with 1938 sq. ft. Page Dr is located in the Easterly Lakes subdivision within the Livingston Parish school district. Search Easterly Lakes real estate on www.burnsandco.com today.