


BEDS4
BATHS2 full
SQUARE FEET1,710
MLS#2026013429
STATUSActive
PROPERTY TYPEResidential - Single Family
SUBDIVISIONCrestview Estates
SCHOOLAscension Parish
Property Description
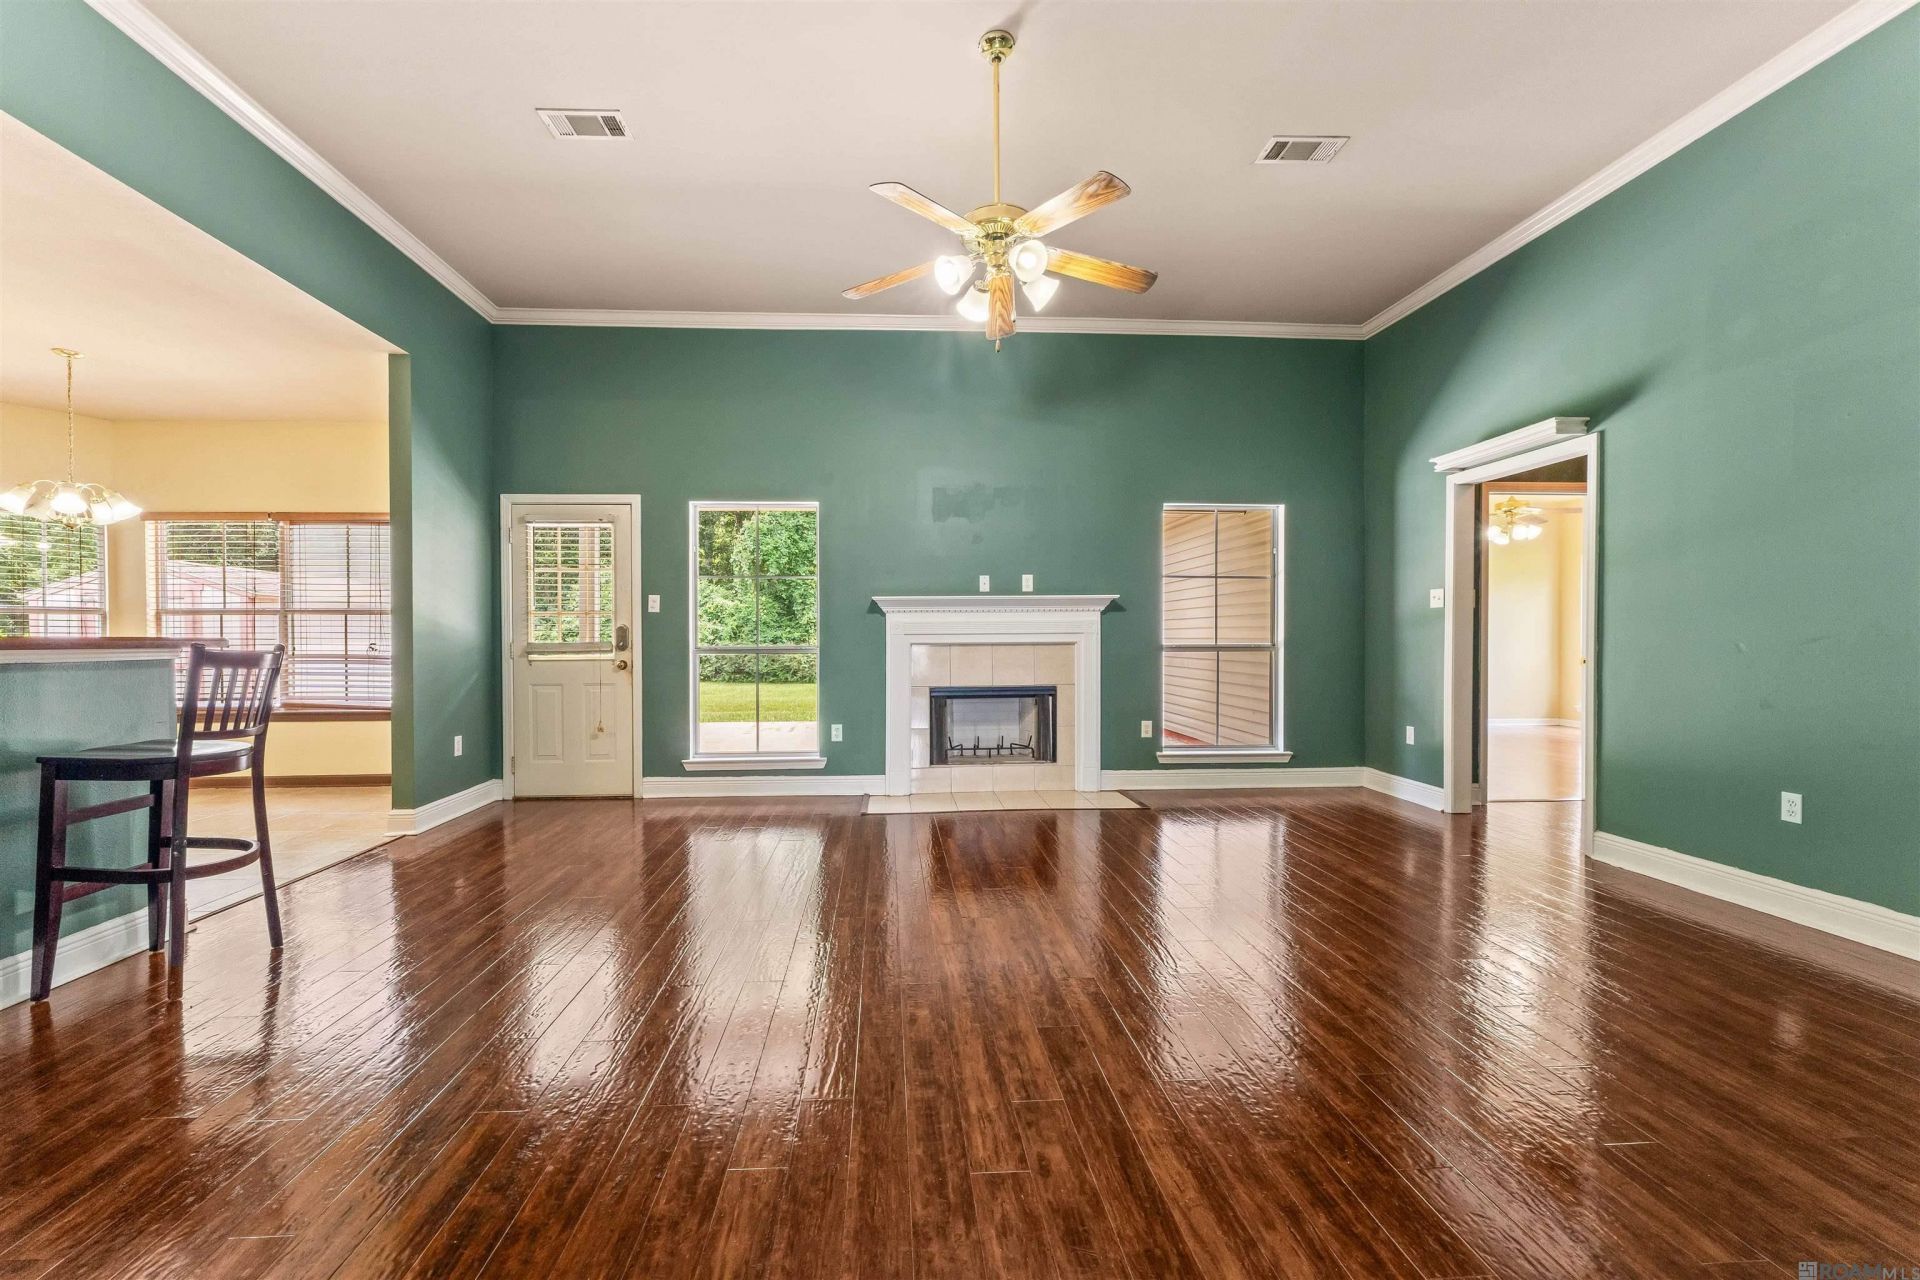
STOP THE SCROLL! This gorgeous 4-bedroom, 2-bath home just hit the market and is ready for its new owners! From the moment you walk through the door, you'll notice the pride of ownership, thoughtful updates, and immaculate condition throughout. This home is truly move-in ready and checks all the boxes ¢ NO CARPET anywhere in the home. ¢ Brand-new laminate flooring in all bedrooms ¢ Brand-new HVAC system ¢ Spacious corner lot ¢ Oversized concrete patio, perfect for entertaining, grilling, or relaxing ¢ Beautiful, easy-to-maintain flooring throughout ¢ Immaculately maintained and clean as a whistle This is the kind of home that makes you walk in and say, 'Yep, this is the one. Don't wait on this one. Schedule your private showing today and come see why this home is ready to be your next address.
Property Features
Property Type: Residential - Single Family
Cooling: Central Air, Ceiling Fan(s)
Fireplaces: 1
Garage: 6
Heating: Central
Home Style: Traditional
Lot Size: 0.26 Acres
Roof Type: Composition
Stories: 1.0
Year Built: 2006
Amenities
Ceiling 9'+
Cathedral Ceiling(s)
Ceiling Varied Heights
Crown Molding
Attic Storage
Landscaped
Lighting
Feature Descriptions
Appliances: Disposal, Range/Oven
Area: ASC MLS Area 91
Association Fee: $400/Annually
Association Fee Includes: Maint Subd Entry HOA, Pool HOA
Association Y/N: Yes
Community Features: Community Pool
Cooling Y/N: Yes
Days on Site: 86
Exterior: Brick Siding, SynthStucco Siding, Vinyl Siding, Frame
Fencing: None
Fireplace Features: Outside,1 Fireplace
Fireplace Y/N: Yes
Flooring: Ceramic Tile, Laminate
Foundation: Slab
Gas: None
Heating Y/N: Yes
Kitchen Features: Tile Counters, Pantry
Laundry: Inside
Lot: Dead-End Lot
Lot Dimensions: 50 x 154 x 89 x 104 x 39.91
Master Bathroom: Double Vanity, Dressing Area, Walk-In Closet(s), Separate Shower, Soaking Tub
Master Bedroom: En Suite Bath
Other Structures: Storage Shed/Bldg.
Parking Features: 2 Cars Park,4+ Cars Park, Garage, Garage Door Opener
Parking Total: 6
Patio/Porch Features: Patio: Open, Porch, Patio: Oversized
Sewer: Public Sewer
SQFT Total: 2746
Utilities: Cable Connected
Water: Public
Local Schools
School District: Ascension Parish
Listed By / Shown By
Listed By
Agency Name: Compass - Perkins
Agency Phone: 225-769-1500
Shown By
Agency Title: Burns & Co., Inc. REALTORS®
Agency Phone: (800) 375-0608

Estimate Your Payment
Estimated Payment
$ 767.50 per month $678.58 Principal & Interest $0.00 Property Tax (data not provided by mls) $88.93 Homeowner's Insurance
36484 Crestway Ave | MLS# 2026013429
This single family home located at 36484 Crestway Ave, Prairieville, LA 70769 is currently listed for sale with an asking price of $304,900. This property was built in 2006 and has 4 bedrooms and 2 full baths with 1710 sq. ft. Crestway Ave is located in the Crestview Estates subdivision within the Ascension Parish school district. Search Crestview Estates real estate on www.burnsandco.com today.