


BEDS4
BATHS2 full 1 partial
SQUARE FEET2,141
MLS#2026015998
STATUSActive
PROPERTY TYPEResidential - Single Family
SUBDIVISIONEasterly Lakes
SCHOOLLivingston Parish
Property Description
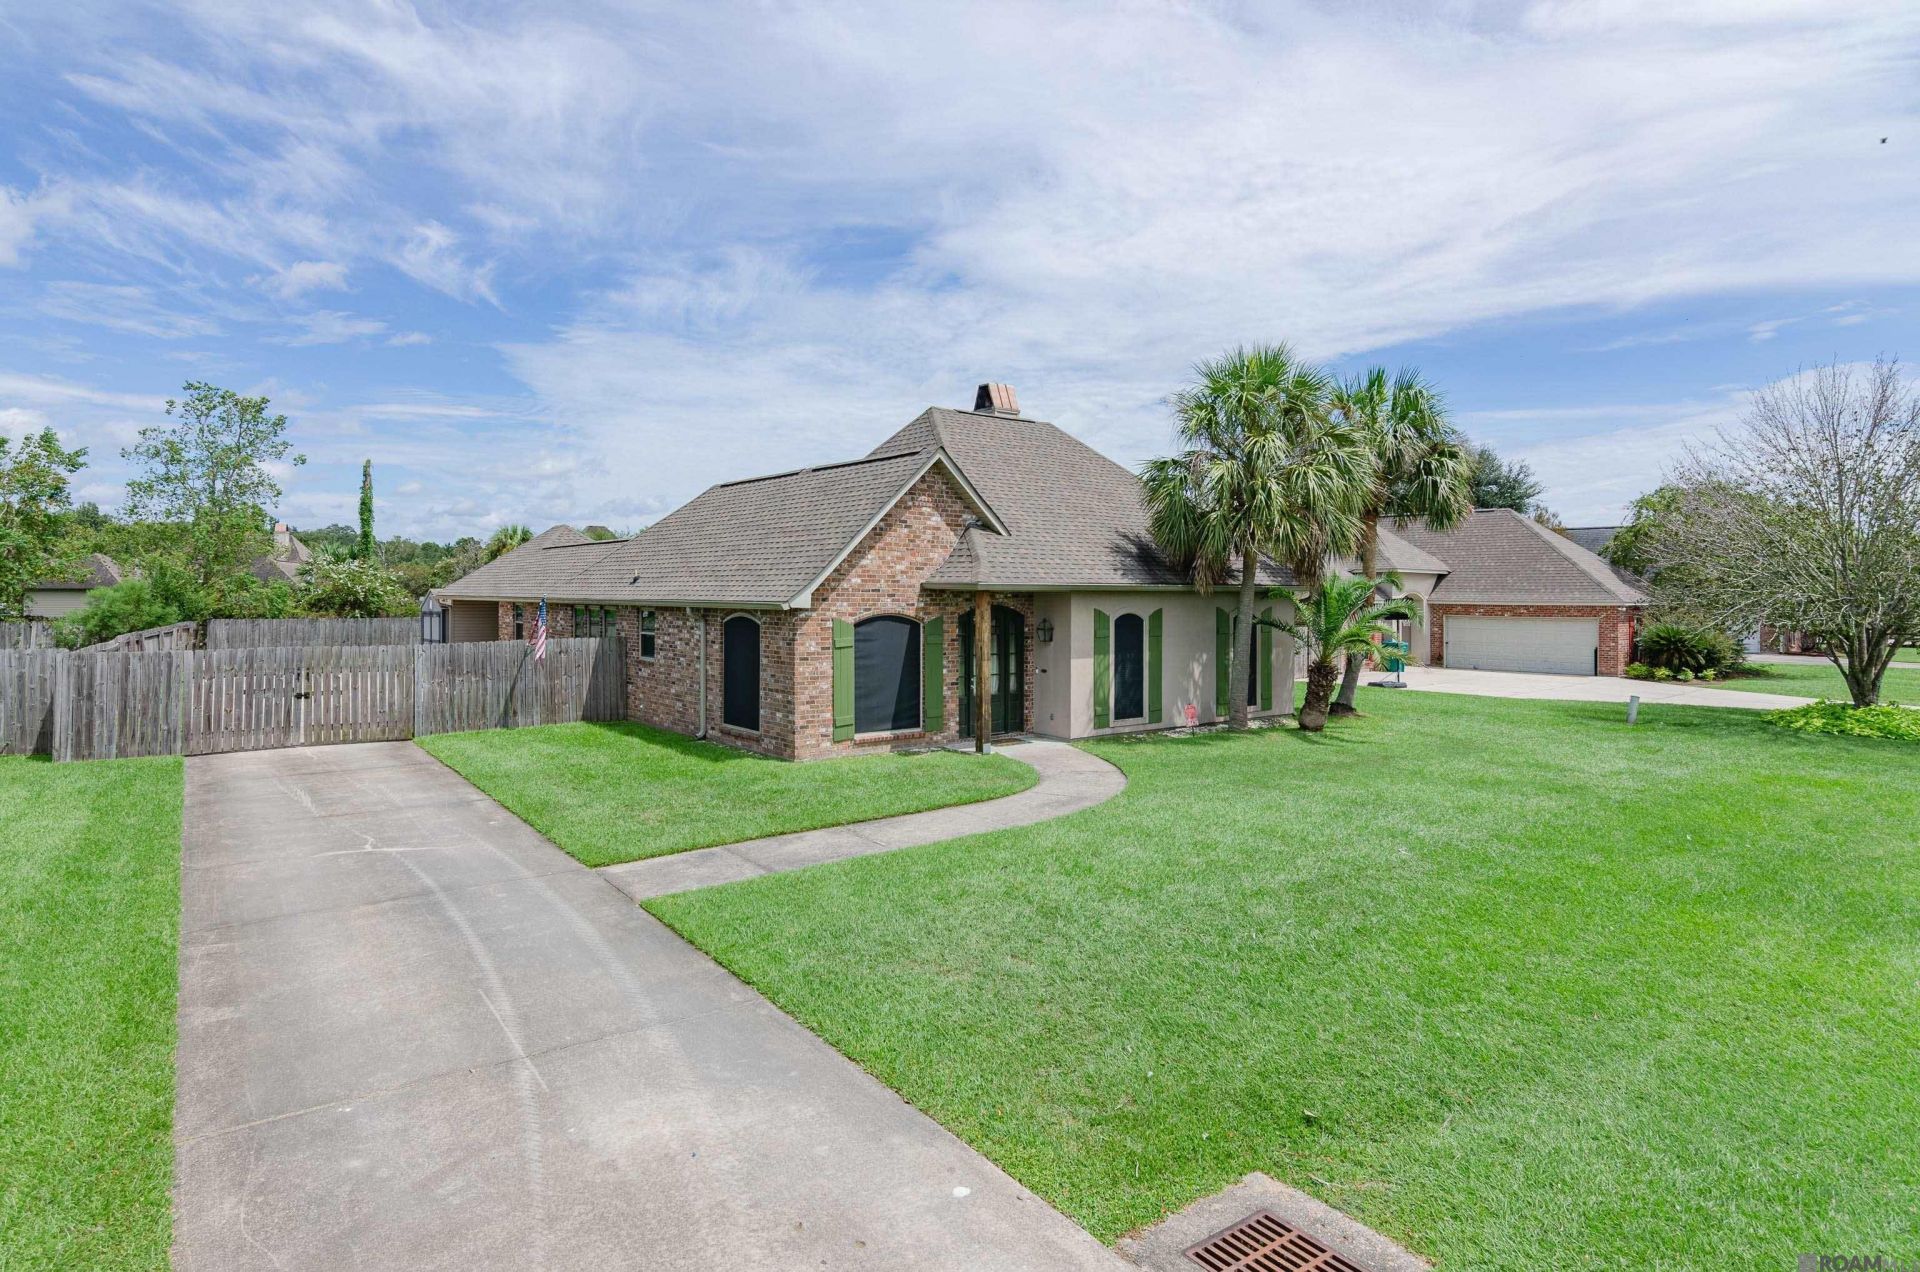
Live Oak Peeps (and anyone else interested)! Let's talk about what you're getting in this home in desirable Easterly Lakes! Great neighborhood, great neighbors & Flood Zone X! Inside, you'll find new flooring in the living room & ALL bedrooms, plus freshly painted kitchen cabinets! Because moving is enough work without adding 'replace floors & paint cabinets to your to-do list. Outside? Oh, we've got ROOM! A large, fully fenced backyard with private gated parking for your cars, boats, trailers, toys...or whatever else you've collected and refuse to get rid of. There's also an awesome covered entertainment area ready for crawfish boils, football Saturdays, birthday parties, or hiding from everyone inside. No judgement here. Need storage? TWO storage areas! One attached to the home AND a Tuff Shed that STAYS! YES! I said what I said. The house is ready, the shed is staying, and the Sellers have already moved out. At this point, YOU'RE the only thing missing! Schedule your showing before someone else gets the keys and the shed!
Property Features
Property Type: Residential - Single Family
Cooling: Central Air, Ceiling Fan(s)
Fenced: Yes
Fireplaces: 1
Heating: Central
Home Style: Traditional
Lot Size: 0.33 Acres
Roof Type: Shingle
Stories: 1.0
Year Built: 2004
Amenities
Attic Access
Built-in Features
Ceiling 9'+
Tray Ceiling(s)
Ceiling Varied Heights
Crown Molding
High Speed Internet
Attic Storage
Lighting
Rain Gutters
Feature Descriptions
Appliances: Elec Stove Con, Electric Cooktop, Dishwasher, Disposal, Microwave, Range/Oven, Refrigerator, Self Cleaning Oven, Gas Water Heater, Stainless Steel Appliance(s)
Area: LIV MLS Area 81
Association Fee: $250/Annually
Association Y/N: Yes
Carport Y/N: Yes
Cooling Y/N: Yes
Days on Site: 46
Exterior: Brick Siding, Stucco Siding, Frame
Fencing: Full, Privacy, Wood
Fireplace Features: 1 Fireplace, Gas Log, Ventless
Fireplace Y/N: Yes
Flooring: Ceramic Tile, VinylSheet Floor
Foundation: Slab
Gas: City/Parish
Heating Y/N: Yes
Kitchen Features: Tile Counters, Kitchen Island, Pantry
Laundry: Electric Dryer Hookup, Washer Hookup, Inside
Lot: Commons Lot, Cul-De-Sac
Lot Dimensions: 100 x 148 x 77 x 150
Master Bathroom: Double Vanity,2 Closets or More, Walk-In Closet(s), Separate Shower, Water Closet
Master Bedroom: En Suite Bath, Ceiling 9ft Plus, Ceiling Fan(s), Tray Ceiling(s), Split, Remote
Other Structures: Storage Shed/Bldg.
Parking Features: 2 Cars Park, Carport Rear Park, Covered, Driveway
Parking Total: 2
Patio/Porch Features: Covered, Patio: Open, Patio: Brick, Patio: Concrete
Security: Smoke Detector(s)
Sewer: Comm. Sewer
Spa: Yes
Spa Features: Bath
SQFT Total: 3018
Utilities: Cable Connected
Water: Public
Waterfront: Walk To Water
Window Features: Screens
Local Schools
School District: Livingston Parish
Listed By / Shown By
Listed By
Agency Name: Keller Williams Realty-First Choice
Agency Phone: 225-744-0044
Shown By
Agency Title: Burns & Co., Inc. REALTORS®
Agency Phone: (800) 375-0608

Estimate Your Payment
Estimated Payment
$ 868.45 per month $767.82 Principal & Interest $0.00 Property Tax (data not provided by mls) $100.63 Homeowner's Insurance
36474 Rosalie Ave | MLS# 2026015998
This single family home located at 36474 Rosalie Ave, Denham Springs, LA 70706 is currently listed for sale with an asking price of $345,000. This property was built in 2004 and has 4 bedrooms and 2 full and 1 partial baths with 2141 sq. ft. Rosalie Ave is located in the Easterly Lakes subdivision within the Livingston Parish school district. Search Easterly Lakes real estate on www.burnsandco.com today.