


BEDS3
BATHS2 full 1 partial
SQUARE FEET2,423
MLS#2026016117
STATUSActive
PROPERTY TYPEResidential - Single Family
SUBDIVISIONSpanish Oaks
SCHOOLAscension Parish
Property Description
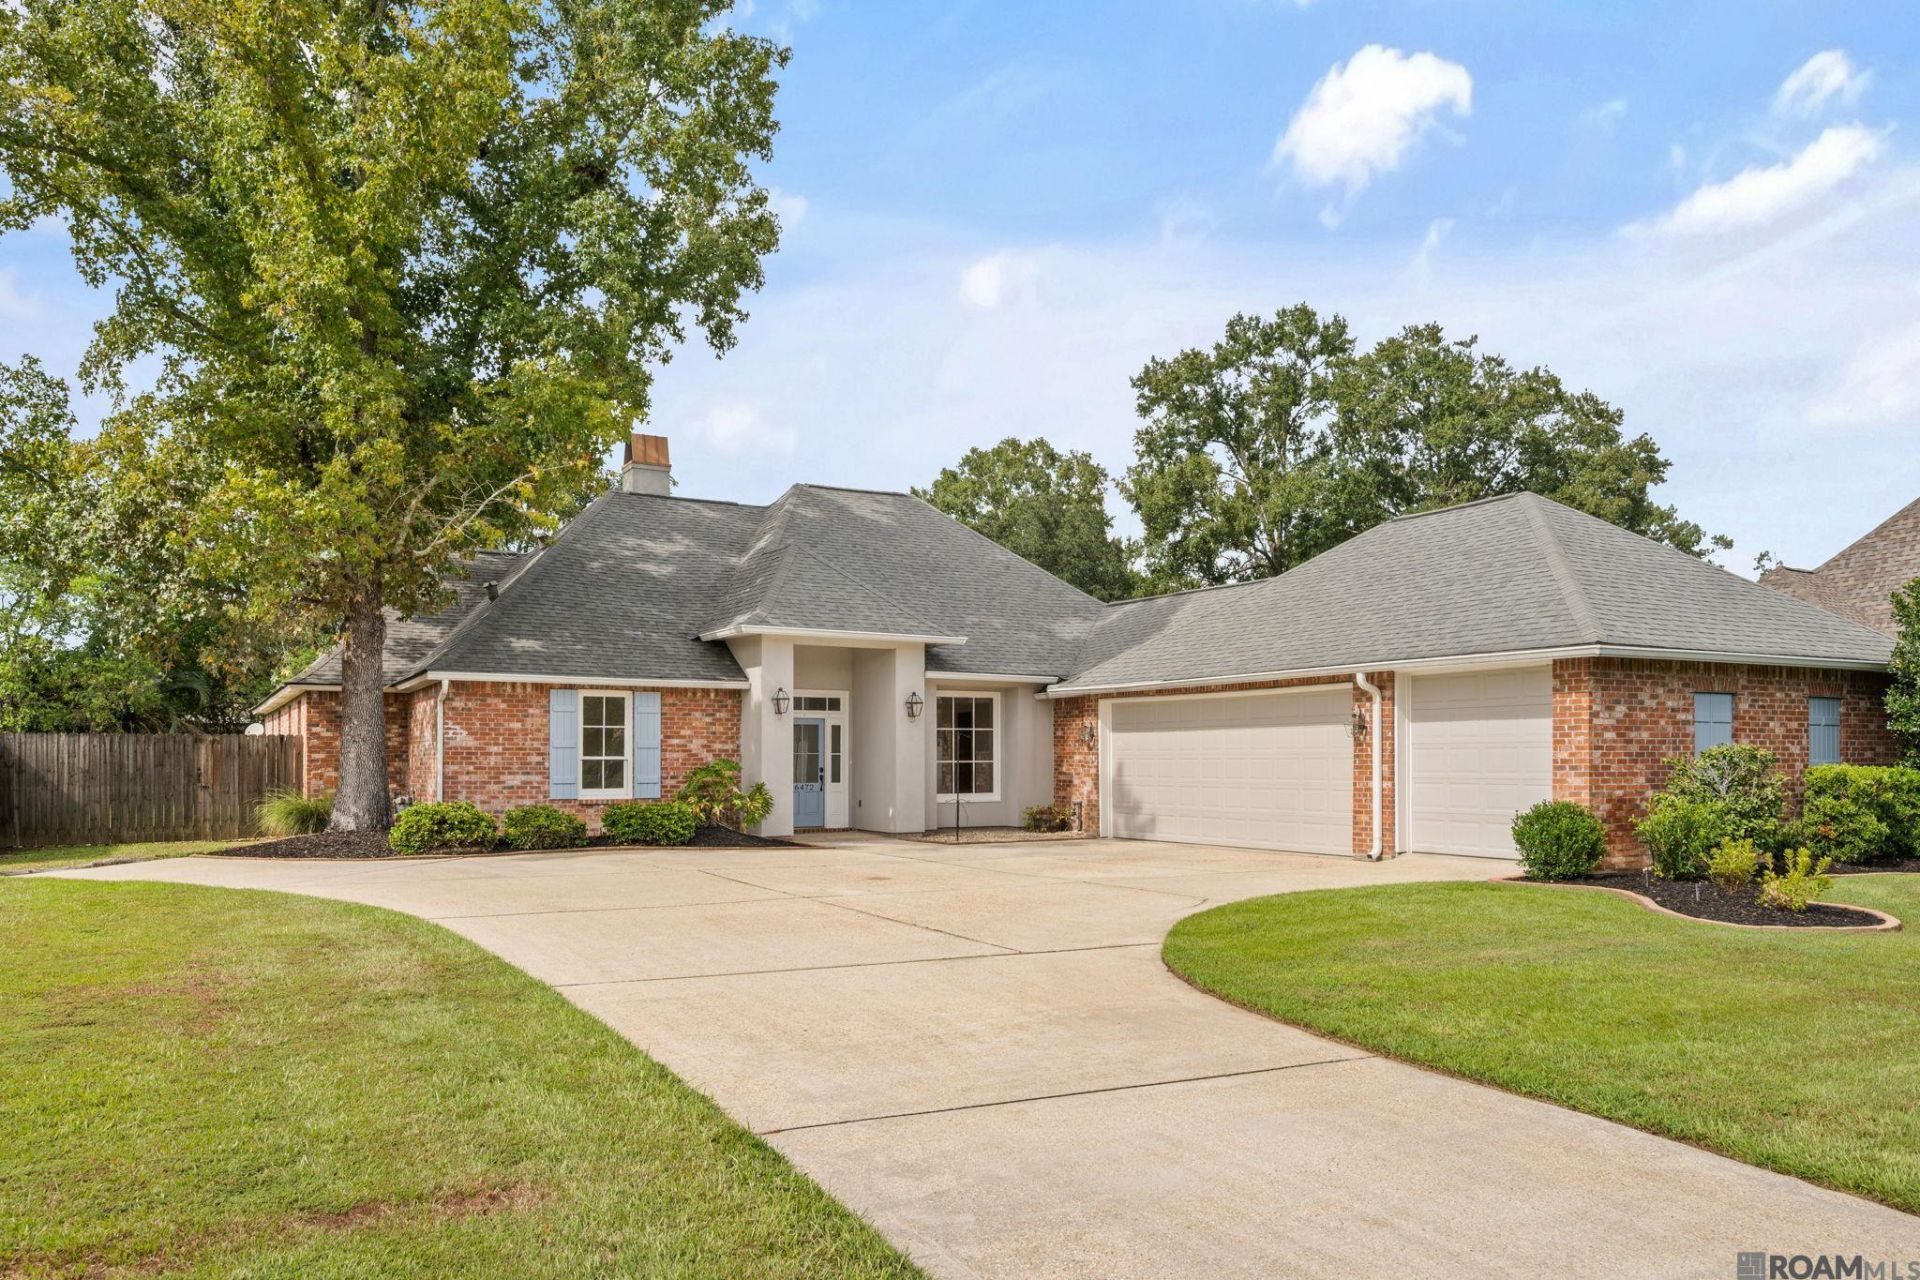
MOVE IN READY! Custom built home in the beautiful Spanish Oaks subdivision. Freshly painted, split floorplan with 3BR, 2-1/2 baths. Formal dining room with built ins off the entry foyer. Cathedral ceiling in the breakfast area with an eat at island, stainless steel appliances, 2 ovens and walk in panty. Living room features a Gas log fireplace, with build ins, beautiful wood floors and wall of windows overlooking the spacious back yard. Master bath has double vanities, large custom tiled shower with bench, jacuzzi tub, granite countertops,. Wrap around master closet also features plenty of built-in storage. Large fenced in back yard plenty of room for a new pool. Nice neighborhood to walk morning or evenings. Convenient to I10, plenty of restaurants and shopping in the Prairieville area.
Property Features
Property Type: Residential - Single Family
Cooling: 2 or More Units Cool, Central Air, Ceiling Fan(s)
Fenced: Yes
Fireplaces: 1
Garage: 2
Heating: 2 or More Units Heat, Central
Home Style: Traditional
Lot Size: 0.40 Acres
Roof Type: Shingle
Stories: 1.0
Year Built: 2001
Amenities
Attic Access
Built-in Features
Ceiling 9'+
Cathedral Ceiling(s)
Tray Ceiling(s)
Crown Molding
High Speed Internet
Sound System
Multiple Attics
Lighting
Sprinkler System
Rain Gutters
Feature Descriptions
Appliances: Gas Stove Con, Humidifier, Continuous Cleaning Oven, Gas Cooktop, Dishwasher, Disposal, Microwave, Self Cleaning Oven, Oven, Double Oven, Gas Water Heater
Area: ASC MLS Area 90
Association Fee: $300/Annually
Association Fee Includes: Accounting, Maintenance Grounds, Maint Subd Entry HOA, Management, Water
Association Y/N: Yes
Cooling Y/N: Yes
Exterior: Brick Siding, Stucco Siding, Wood Siding, Brick, Stucc
Fencing: Full, Wood
Fireplace Features: 1 Fireplace
Fireplace Y/N: Yes
Flooring: Brick, Carpet, Ceramic Tile, Wood
Foundation: Slab
Gas: Atmos
Heating Y/N: Yes
Kitchen Features: Stone Counters, Tile Counters, Kitchen Island, Pantry, Cabinets Custom Built
Laundry: Inside
Lot Dimensions: 90x193.8x90x193
Master Bathroom: Double Vanity,2 Closets or More, Walk-In Closet(s), Separate Shower
Master Bedroom: En Suite Bath,2 Closets or More, Ceiling 9ft Plus, Tray Ceiling(s), Walk-In Closet(s)
Other Structures: Workshop
Parking Features: 2 Cars Park, Garage, Concrete, Driveway
Parking Total: 2
Patio/Porch Features: Covered, Patio: Open, Patio: Concrete
Security: Security System, Smoke Detector(s)
Sewer: Public Sewer
Spa: Yes
Spa Features: Bath
SQFT Total: 3514
Utilities: Cable Connected
Water: Public
Window Features: Screens, Window Treatments
Local Schools
School District: Ascension Parish
Listed By / Shown By
Listed By
Agency Name: Coldwell Banker ONE
Agency Phone: 225-925-2500
Shown By
Agency Title: Burns & Co., Inc. REALTORS®
Agency Phone: (800) 375-0608

Estimate Your Payment
Estimated Payment
$ 1,182.85 per month $1,045.79 Principal & Interest $0.00 Property Tax (data not provided by mls) $137.05 Homeowner's Insurance
36472 S Winding Ridge Dr | MLS# 2026016117
This single family home located at 36472 S Winding Ridge Dr, Prairieville, LA 70769 is currently listed for sale with an asking price of $469,900. This property was built in 2001 and has 3 bedrooms and 2 full and 1 partial baths with 2423 sq. ft. S Winding Ridge Dr is located in the Spanish Oaks subdivision within the Ascension Parish school district. Search Spanish Oaks real estate on www.burnsandco.com today.