


BEDS3
BATHS3 full
SQUARE FEET2,768
MLS#2026017485
STATUSActive
PROPERTY TYPEResidential - Single Family
SUBDIVISIONNot A Subdivision
SCHOOLJefferson Parish
Property Description
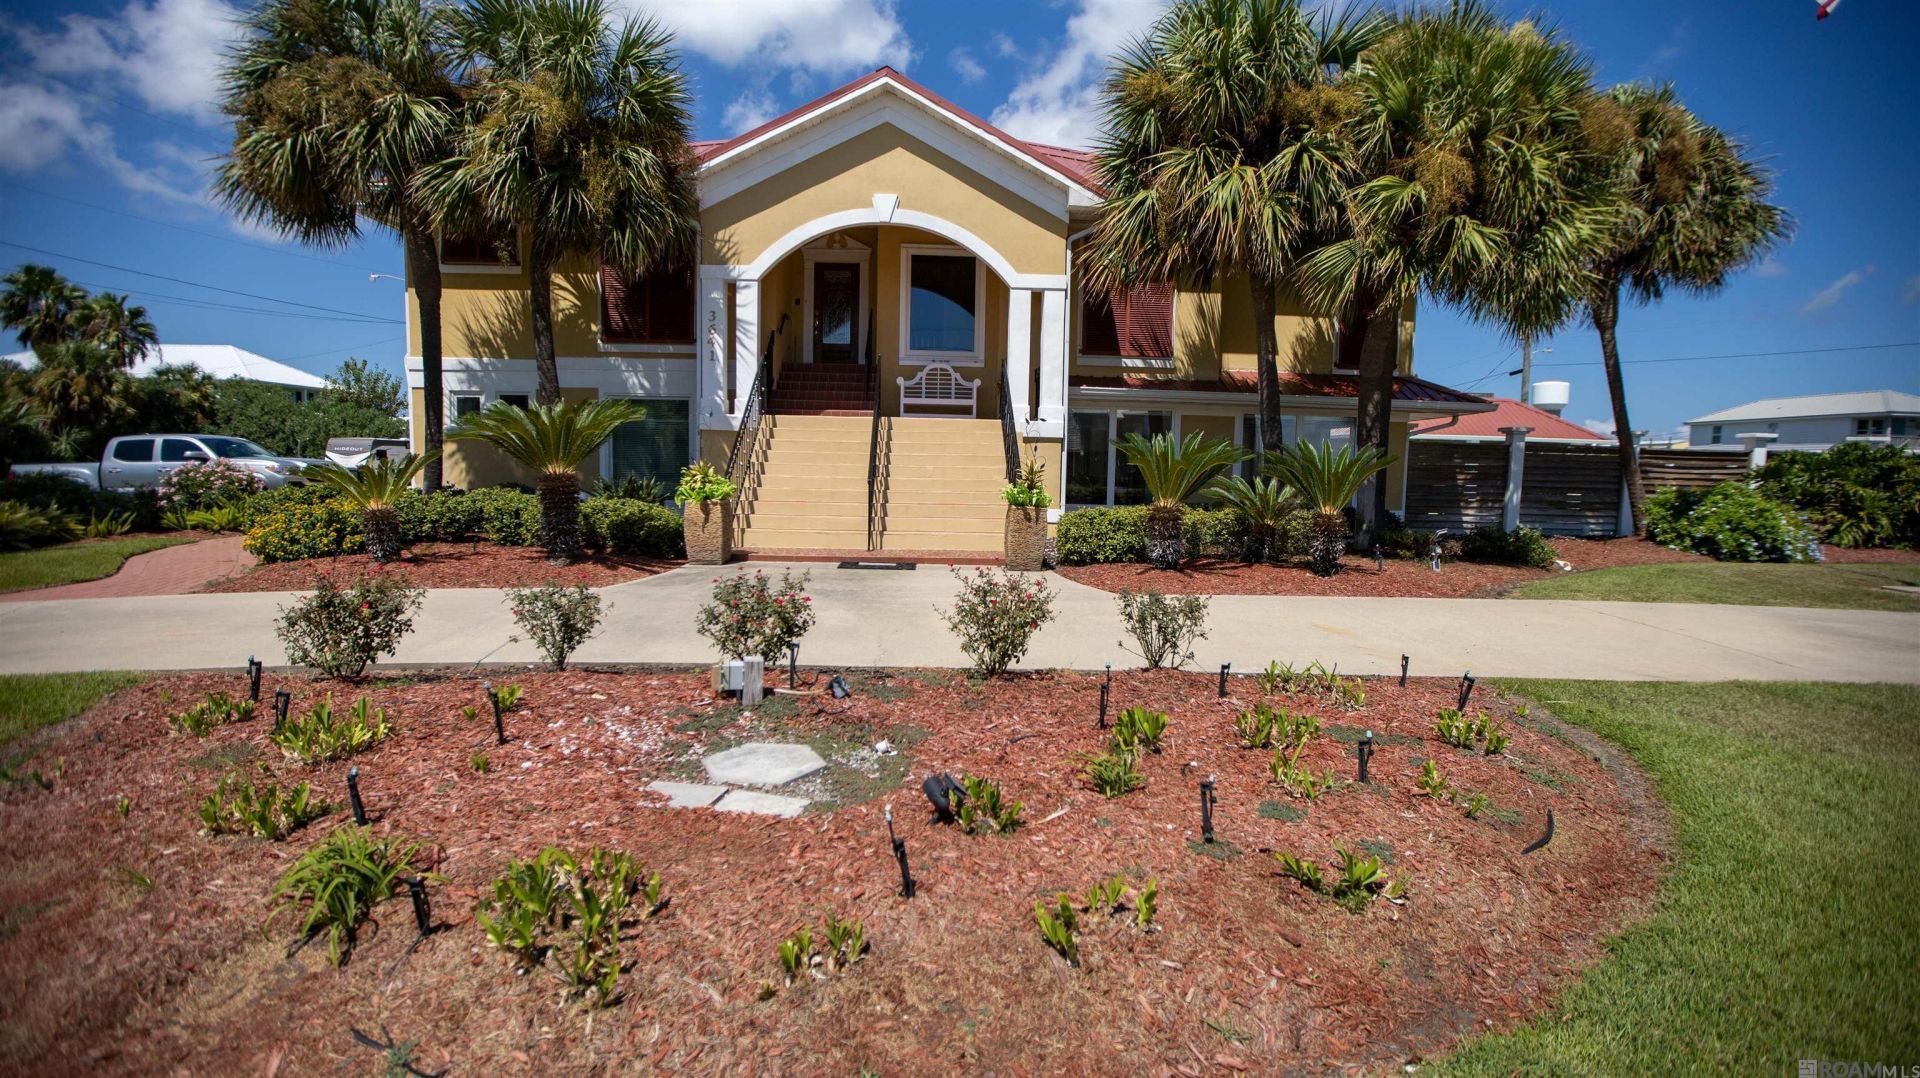
SPACE, COMFORT & A POOL HOUSE! This property offers approximately **2,768 sq. ft. of living area, per appraisal**, plus a separate approximately **864 sq. ft. heated and cooled pool house/cabana**. Property highlights include: ¢ Pool house/cabana with kitchenette and bathroom ¢ Inground swimming pool ¢ Climate-controlled storage ¢ 2-car built-in garage ¢ Plenty of additional space for entertaining, relaxing, or hosting guests **Square footage and measurements are approximate and based on available appraisal information. Buyer to verify all measurements, square footage, and property features during the due diligence period.**
Property Features
Property Type: Residential - Single Family
Cooling: Central Air
Heating: Central
Home Style: Traditional
Lot Size: 0.42 Acres
Roof Type: Metal
Stories: 1.0
Year Built: 1998
Amenities
Landscaped
Outdoor Kitchen
Lighting
Feature Descriptions
Appliances: Gas Cooktop, Dishwasher, Microwave, Range/Oven, Refrigerator, Self Cleaning Oven, Stainless Steel Appliance(s)
Area: No Area
Carport Y/N: Yes
Cooling Y/N: Yes
Days on Site: 8
Exterior: Stucco Siding
Foundation: Slab
Gas: None
Heating Y/N: Yes
Kitchen Features: Granite Counters, Counters Solid Surface, Kitchen Island, Pantry
Lot Dimensions: 100x205.6
Master Bathroom: Double Vanity, Walk-In Closet(s), Multi Head Shower, Separate Shower, Water Closet
Master Bedroom: En Suite Bath
Parking Features: 4+ Cars Park, Carport, Covered, Other, Concrete, Driveway
Parking Total: 4
Patio/Porch Features: Covered, Patio: Open, Porch
Pool Features: In Ground
Security: Security System, Smoke Detector(s)
Sewer: Mechan. Sewer
Spa: Yes
Spa Features: Bath
SQFT Total: 4247
Swimming Pool: Yes
Water: Public
Window Features: Storm Shutters
Local Schools
School District: Jefferson Parish
Listed By / Shown By
Listed By
Agency Name: eXp Realty
Agency Phone: 225-412-9982
Shown By
Agency Title: Burns & Co., Inc. REALTORS®
Agency Phone: (800) 375-0608

Estimate Your Payment
Estimated Payment
$ 2,391.37 per month $2,114.29 Principal & Interest $0.00 Property Tax (data not provided by mls) $277.08 Homeowner's Insurance
3641 Hwy 1 | MLS# 2026017485
This single family home located at 3641 Hwy 1, Grand Isle, LA 70358 is currently listed for sale with an asking price of $950,000. This property was built in 1998 and has 3 bedrooms and 3 full baths with 2768 sq. ft. Hwy 1 is located in the Not A Subdivision subdivision within the Jefferson Parish school district. Search Not A Subdivision real estate on www.burnsandco.com today.