


BEDS4
BATHS2 full
SQUARE FEET1,989
MLS#2026007643
STATUSActive
PROPERTY TYPEResidential - Single Family
SUBDIVISIONCrestview Estates
SCHOOLAscension Parish
Property Description
From the moment you step inside, you'll feel the warmth and comfort that make this house so special. The inviting living spaces are designed for everyday moments that matter most?from cozy movie nights and holiday traditions to quiet mornings with coffee and conversations around the kitchen. Natural charm flows throughout the home, creating a welcoming atmosphere that instantly feels familiar. Outside, the spacious yard offers endless opportunities to make memories of your own. Picture children playing, pets exploring, friends gathering for weekend barbecues, or simply relaxing after a long day while enjoying the peaceful surroundings. Just beyond your doorstep, the neighborhood offers a true sense of community, making it easy to enjoy warm summer afternoons and connect with neighbors. Perfectly situated in one of Prairieville's most desirable areas, this home offers the convenience of being close to everything while still providing a place to slow down and enjoy life's simple moments. It has been lovingly cared for through the years and is now waiting for someone new to fall in love with it. If you've been searching for more than just a house?if you've been searching for a place where memories will be made, milestones celebrated, and traditions begin?welcome home. Your next chapter starts here.
Property Features
Property Type: Residential - Single Family
Cooling: Central Air, Ceiling Fan(s)
Fenced: Yes
Fireplaces: 1
Garage: 2
Heating: Central, Electric
Home Style: Traditional
Lot Size: 0.26 Acres
Roof Type: Shingle
Stories: 1.0
Year Built: 2005
Amenities
Ceiling 9'+
Landscaped
Lighting
Feature Descriptions
Appliances: Elec Stove Con, Electric Cooktop, Dishwasher, Disposal, Microwave, Range/Oven
Area: ASC MLS Area 91
Association Fee: $400/Annually
Association Fee Includes: Maintenance Grounds, Maint Subd Entry HOA, Management
Association Y/N: Yes
Community Features: Clubhouse, Community Pool
Cooling Y/N: Yes
Days on Site: 172
Exterior: Vinyl Siding, Brick
Fencing: Partial, Privacy
Fireplace Features: 1 Fireplace, Wood Burning
Fireplace Y/N: Yes
Flooring: Bamboo
Foundation: Slab
Frontage Length: 85
Gas: None
Heating Y/N: Yes
Kitchen Features: Tile Counters, Kitchen Island, Pantry, Cabinets Custom Built
Laundry: Electric Dryer Hookup, Washer Hookup, Washer/Dryer Hookups
Lot: Corner Lot, Rectangular Lot
Lot Dimensions: 85 x 135
Master Bathroom: Double Vanity, Separate Shower
Master Bedroom: En Suite Bath, Ceiling 9ft Plus, Ceiling Fan(s), Walk-In Closet(s)
Parking Features: 2 Cars Park, Garage Faces Rear, Driveway, Garage Door Opener
Parking Total: 2
Patio/Porch Features: Covered, Patio: Open
Security: Smoke Detector(s)
Sewer: Public Sewer
Spa: Yes
Spa Features: Bath
SQFT Total: 3001
Utilities: Cable Connected
Water: Public
Window Features: Screens
Local Schools
School District: Ascension Parish
Listed By / Shown By
Listed By
Agency Name: CENTURY 21 Bessette Flavin
Agency Phone: 225-478-5770
Shown By
Agency Title: Burns & Co., Inc. REALTORS®
Agency Phone: (800) 375-0608

Estimate Your Payment
Estimated Payment
$ 801.74 per month $708.84 Principal & Interest $0.00 Property Tax (data not provided by mls) $92.90 Homeowner's Insurance
36385 Crestway Ave | MLS# 2026007643
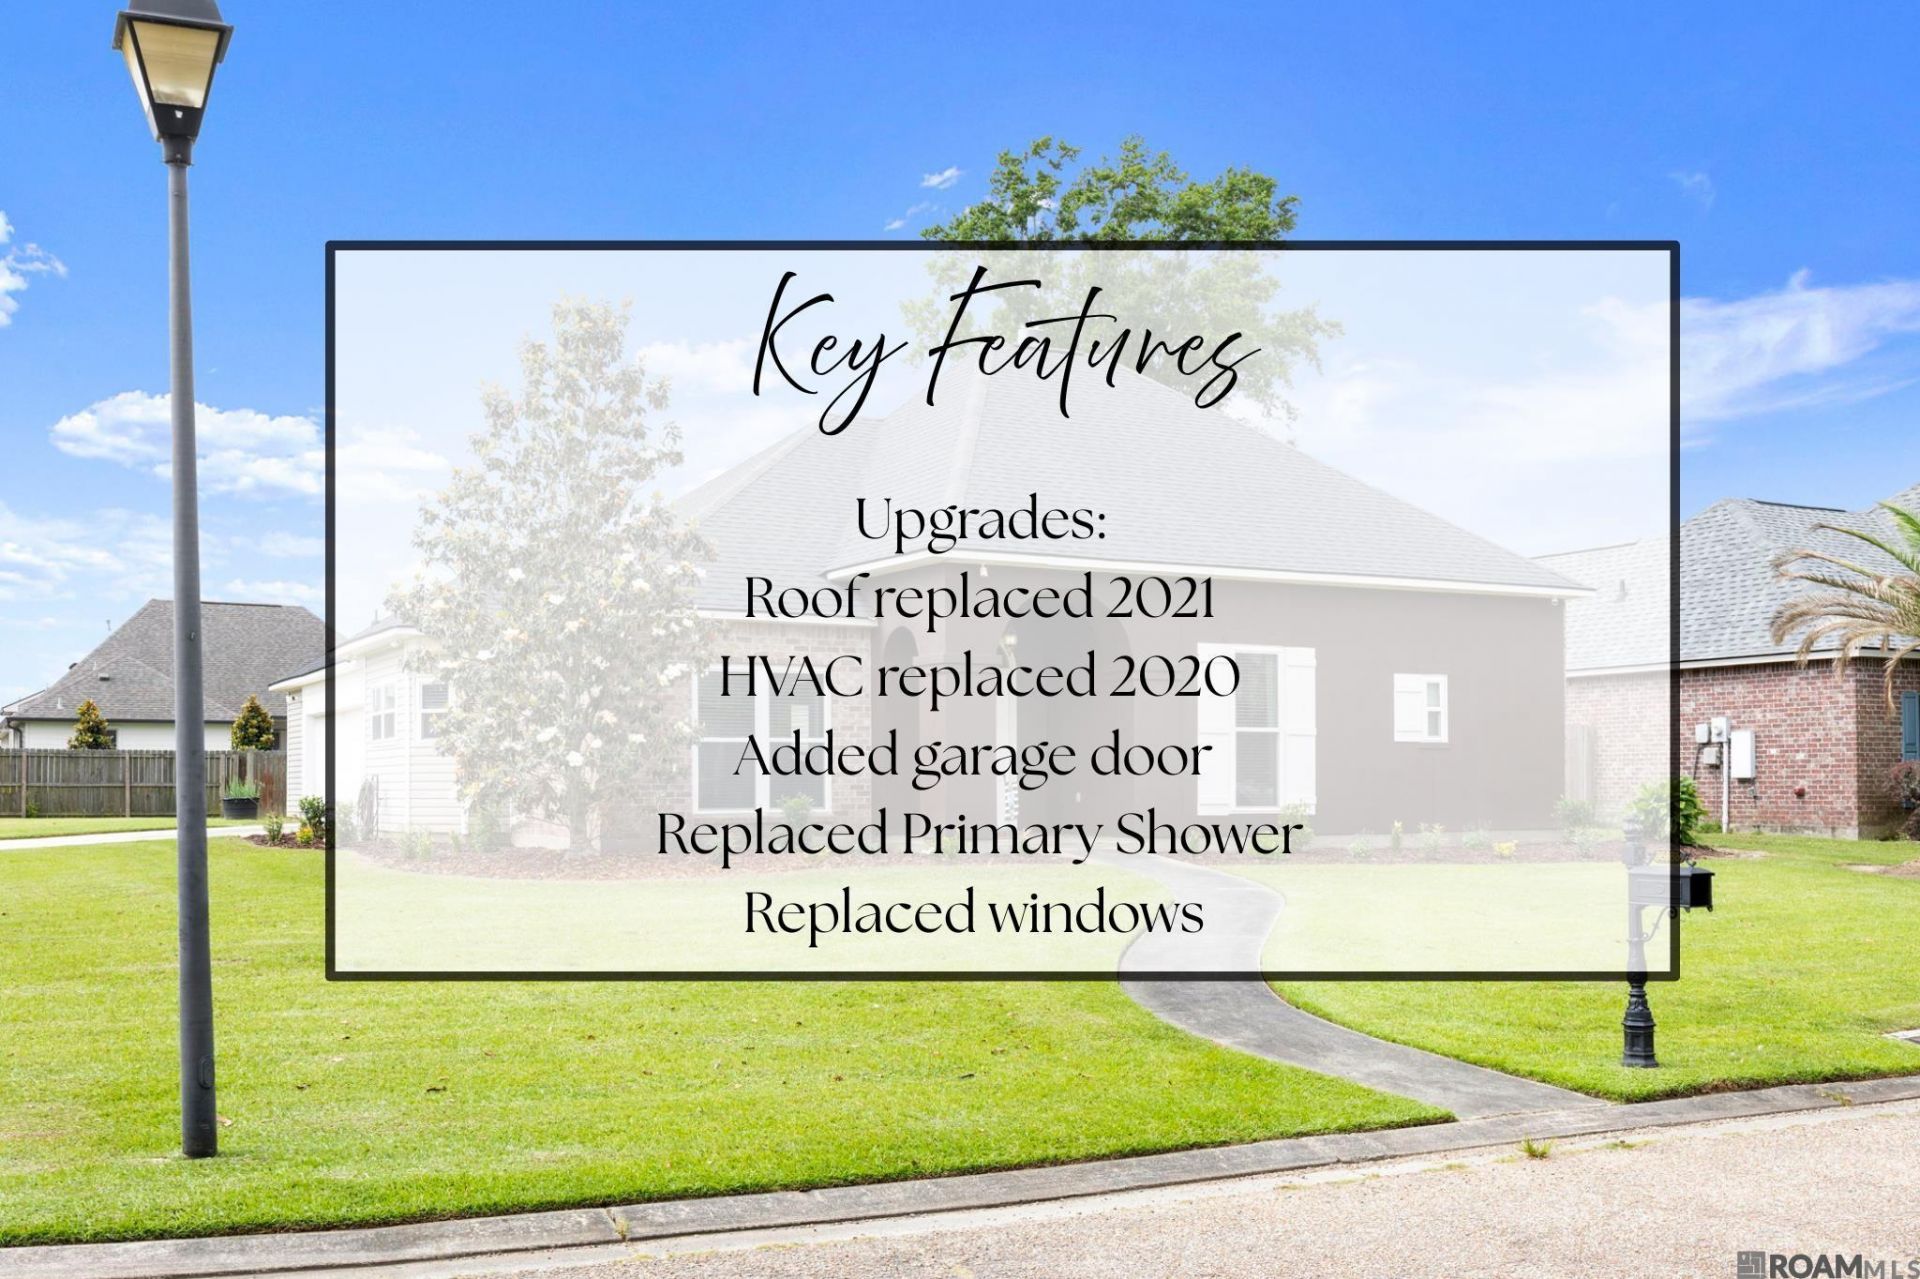
This single family home located at 36385 Crestway Ave, Prairieville, LA 70769 is currently listed for sale with an asking price of $318,500. This property was built in 2005 and has 4 bedrooms and 2 full baths with 1989 sq. ft. Crestway Ave is located in the Crestview Estates subdivision within the Ascension Parish school district. Search Crestview Estates real estate on www.burnsandco.com today.