


BEDS5
BATHS3 full
SQUARE FEET3,009
MLS#2026012585
STATUSActive
PROPERTY TYPEResidential - Single Family
SUBDIVISIONManchac Place
SCHOOLAscension Parish
Property Description
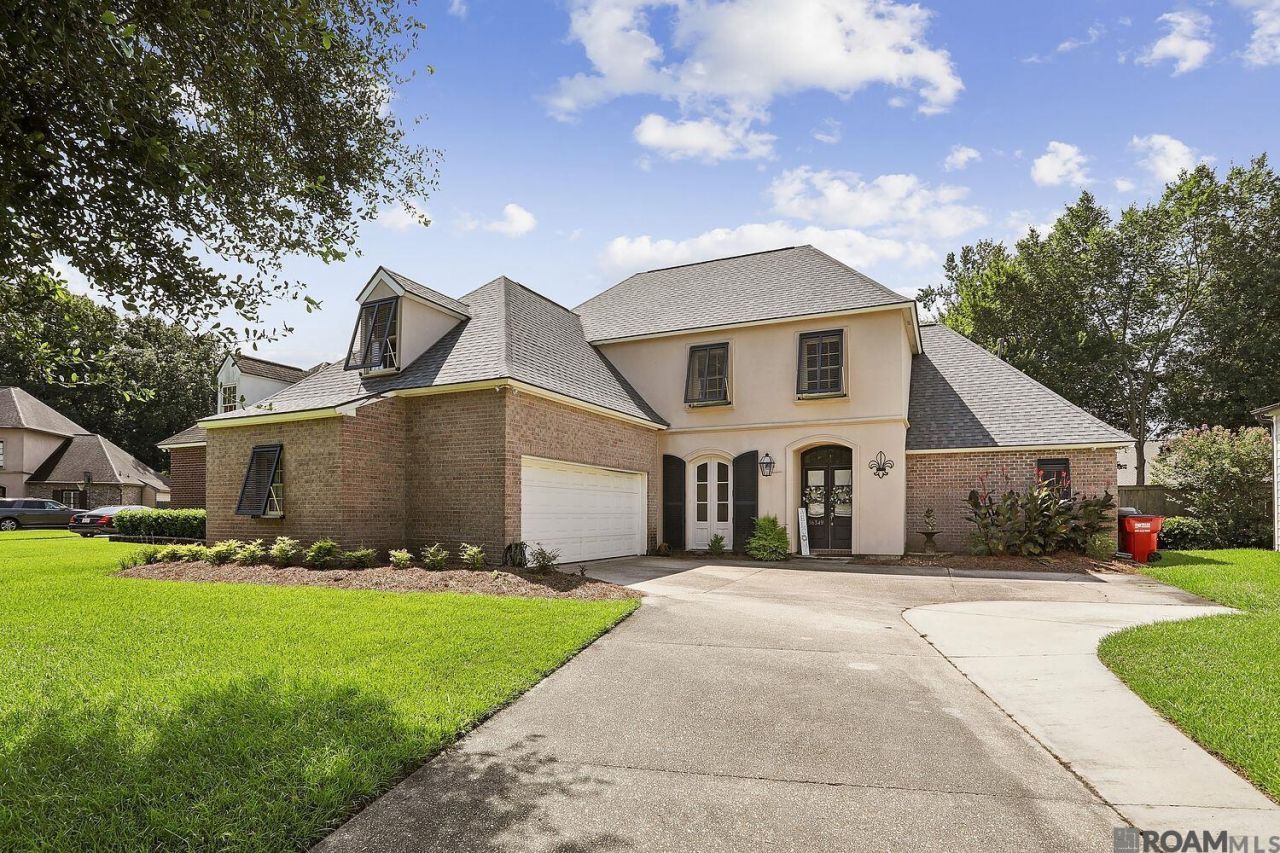
$10K TO USE YOUR WAY! Apply it toward closing costs, interest-rate buydown, etc! Beautiful 5-bedroom 3-bathroom home in desirable Manchac Place! Offering approximately 3,009 living sq ft, this spacious home features soaring ceilings, an open floor plan, abundant natural light and a cozy fireplace overlooking the backyard. The kitchen includes granite countertops, stainless appliances, a gas range, center island, breakfast bar and ample cabinet space. The downstairs primary suite offers dual vanities, soaking tub, separate shower and walk-in closet. A second downstairs bedroom and full bath provide flexibility for guests or a home office. Upstairs features three additional bedrooms and a full bath. Enjoy the covered patio with pergola, fully fenced backyard and an attached two-car garage. Conveniently located near Baton Rouge with easy access to shopping, dining and top-rated Ascension Parish schools.
Property Features
Property Type: Residential - Single Family
Cooling: 2 or More Units Cool, Central Air
Fireplaces: 1
Heating: 2 or More Units Heat, Central
Home Style: Traditional
Lot Size: 0.23 Acres
Stories: 2.0
Year Built: 2006
Feature Descriptions
Area: ASC MLS Area 90
Association Fee: $450/Annually
Association Y/N: Yes
Cooling Y/N: Yes
Days on Site: 69
Exterior: Brick Siding, Stucco Siding
Fireplace Features: 1 Fireplace
Fireplace Y/N: Yes
Foundation: Slab
Gas: Atmos
Heating Y/N: Yes
Master Bathroom: Double Vanity, Walk-In Closet(s), Separate Shower, Soaking Tub
Master Bedroom: En Suite Bath, Ceiling Fan(s), Walk-In Closet(s), Master Downstairs
Parking Features: Garage, Driveway
Sewer: Public Sewer
SQFT Total: 3409
Water: Public
Local Schools
School District: Ascension Parish
Listed By / Shown By
Listed By
Agency Name: Fathom Realty LA LLC
Agency Phone: 888-455-6040
Shown By
Agency Title: Burns & Co., Inc. REALTORS®
Agency Phone: (800) 375-0608

Estimate Your Payment
Estimated Payment
$ 1,120.17 per month $990.38 Principal & Interest $0.00 Property Tax (data not provided by mls) $129.79 Homeowner's Insurance
36349 Cypress Glen Ave | MLS# 2026012585
This single family home located at 36349 Cypress Glen Ave, Prairieville, LA 70769 is currently listed for sale with an asking price of $445,000. This property was built in 2006 and has 5 bedrooms and 3 full baths with 3009 sq. ft. Cypress Glen Ave is located in the Manchac Place subdivision within the Ascension Parish school district. Search Manchac Place real estate on www.burnsandco.com today.