


BEDS4
BATHS2 full
SQUARE FEET1,988
MLS#2026009664
STATUSActive
PROPERTY TYPEResidential - Single Family
SUBDIVISIONBelle Savanne
SCHOOLAscension Parish
Property Description
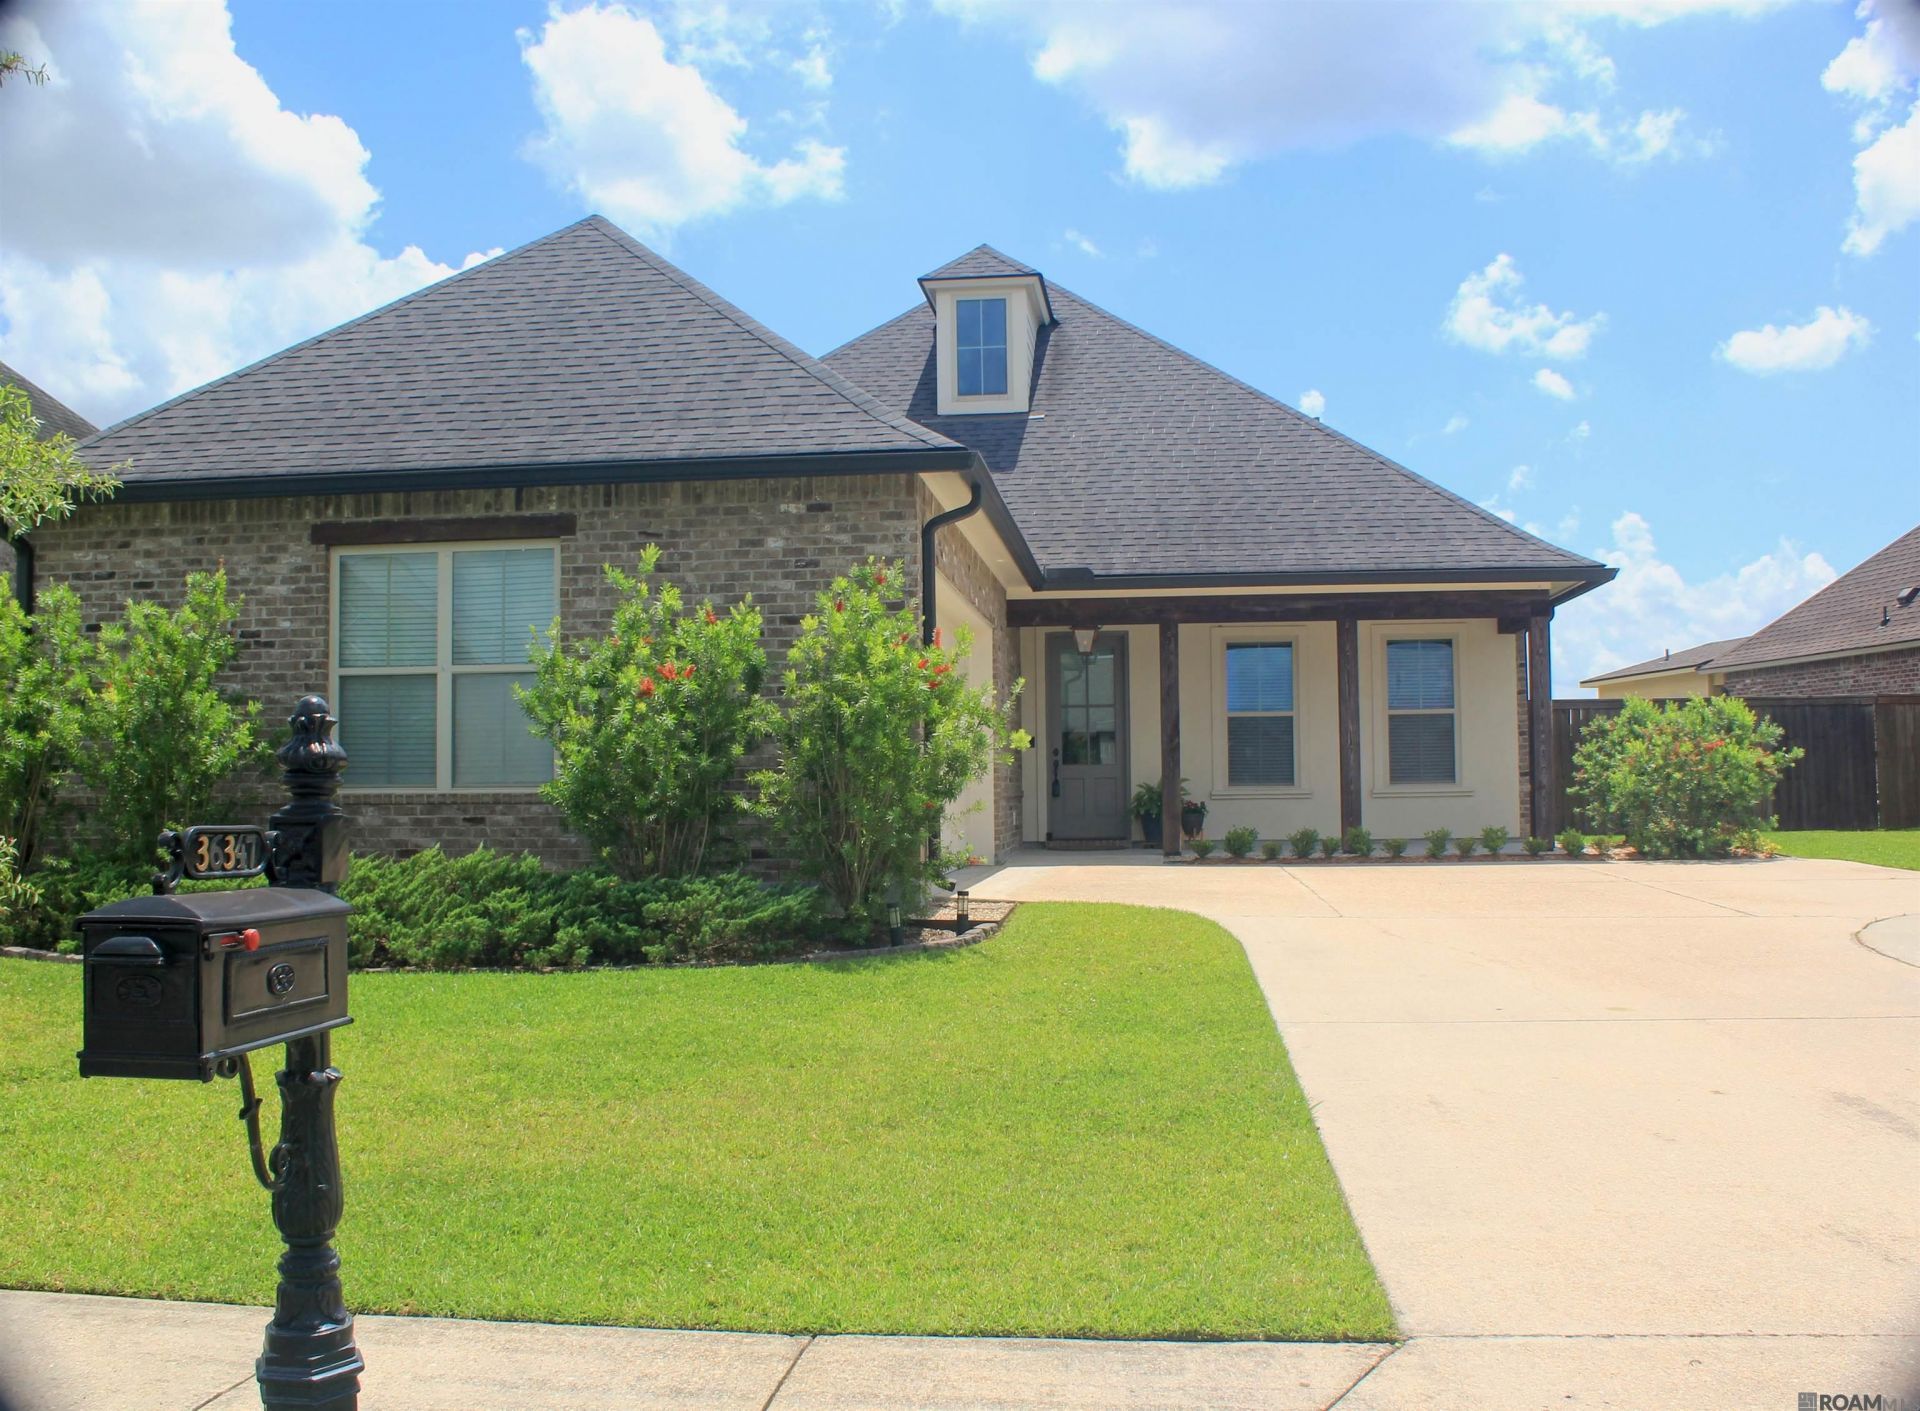
Beautiful 4-bedroom, 2-bath home in the desirable Belle Savanne subdivision of Geismar, conveniently located near Dutchtown High School and just minutes from I-10. Built in 2018, this well-maintained home offers approximately 1,988 sq. ft. of living space with a functional layout designed for everyday living and entertaining. The inviting living room offers generous space for relaxing or gathering, while the kitchen and breakfast area provide a comfortable setting for meals and daily routines. The primary suite features a spacious retreat, and the additional bedrooms provide flexibility for guests, a home office, or hobbies. This home features no carpet, granite countertops, wood flooring, and a refrigerator that remains with the property. Enjoy outdoor living with a covered back patio overlooking a fully fenced yard, complete with gutters and no direct rear neighbors for added privacy. The property also includes extended driveway parking and a garage. Located in a neighborhood with sidewalks and a community green space, this home offers both comfort and convenience near shopping, dining, and top-rated schools. Structure square footage nor lot dimensions warranted by Realtor
Property Features
Property Type: Residential - Single Family
Cooling: Central Air, Ceiling Fan(s)
Fenced: Yes
Fireplaces: 1
Garage: 4
Heating: Central
Home Style: Traditional
Lot Size: 0.25 Acres
Roof Type: Shingle
Stories: 1.0
Year Built: 2018
Amenities
Attic Access
Ceiling 9'+
Beamed Ceilings
Crown Molding
Attic Storage
Landscaped
Rain Gutters
Feature Descriptions
Appliances: Gas Cooktop, Dishwasher, Disposal, Microwave, Refrigerator, Oven, Range Hood, Gas Water Heater, Separate Cooktop, Stainless Steel Appliance(s)
Area: ASC MLS Area 91
Association Fee: $720/Annually
Association Fee Includes: Accounting, Common Areas, Maintenance Grounds, Insurance, Pool HOA
Association Y/N: Yes
Builder Name: Level Construction & Development, LLC
Community Features: Community Pool
Cooling Y/N: Yes
Days on Site: 50
Exterior: Brick Siding, Cement Fiber Siding, Stucco Siding, Bri
Fencing: Full, Privacy
Fireplace Features: 1 Fireplace, Gas Log
Fireplace Y/N: Yes
Flooring: Ceramic Tile, Laminate
Foundation: Slab
Gas: Atmos
Heating Y/N: Yes
Kitchen Features: Granite Counters, Kitchen Island, Pantry
Laundry: Electric Dryer Hookup, Washer Hookup, Inside
Lot: Rectangular Lot
Lot Dimensions: 87.42x125x66.81x125
Master Bathroom: Double Vanity, Walk-In Closet(s), Soaking Tub, Water Closet
Master Bedroom: En Suite Bath, Ceiling 9ft Plus, Ceiling Fan(s)
Parking Features: 4+ Cars Park, Garage, Driveway, Garage Door Opener
Parking Total: 4
Patio/Porch Features: Covered, Patio: Concrete, Patio: Oversized
Security: Smoke Detector(s)
Sewer: Public Sewer
SQFT Total: 2726
Utilities: Cable Connected
Water: Public
Window Features: Screens, Window Treatments
Local Schools
School District: Ascension Parish
Listed By / Shown By
Listed By
Agency Name: Covington & Associates Real Estate, LLC
Agency Phone: 225-667-3711
Shown By
Agency Title: Burns & Co., Inc. REALTORS®
Agency Phone: (800) 375-0608

Estimate Your Payment
Estimated Payment
$ 956.30 per month $845.49 Principal & Interest $0.00 Property Tax (data not provided by mls) $110.80 Homeowner's Insurance
36347 Belle Savanne Ave | MLS# 2026009664
This single family home located at 36347 Belle Savanne Ave, Geismar, LA 70734 is currently listed for sale with an asking price of $379,900. This property was built in 2018 and has 4 bedrooms and 2 full baths with 1988 sq. ft. Belle Savanne Ave is located in the Belle Savanne subdivision within the Ascension Parish school district. Search Belle Savanne real estate on www.burnsandco.com today.