


BEDS4
BATHS2 full
SQUARE FEET2,202
MLS#2026017644
STATUSActive
PROPERTY TYPEResidential - Single Family
SUBDIVISIONNot A Subdivision
SCHOOLLivingston Parish
Property Description
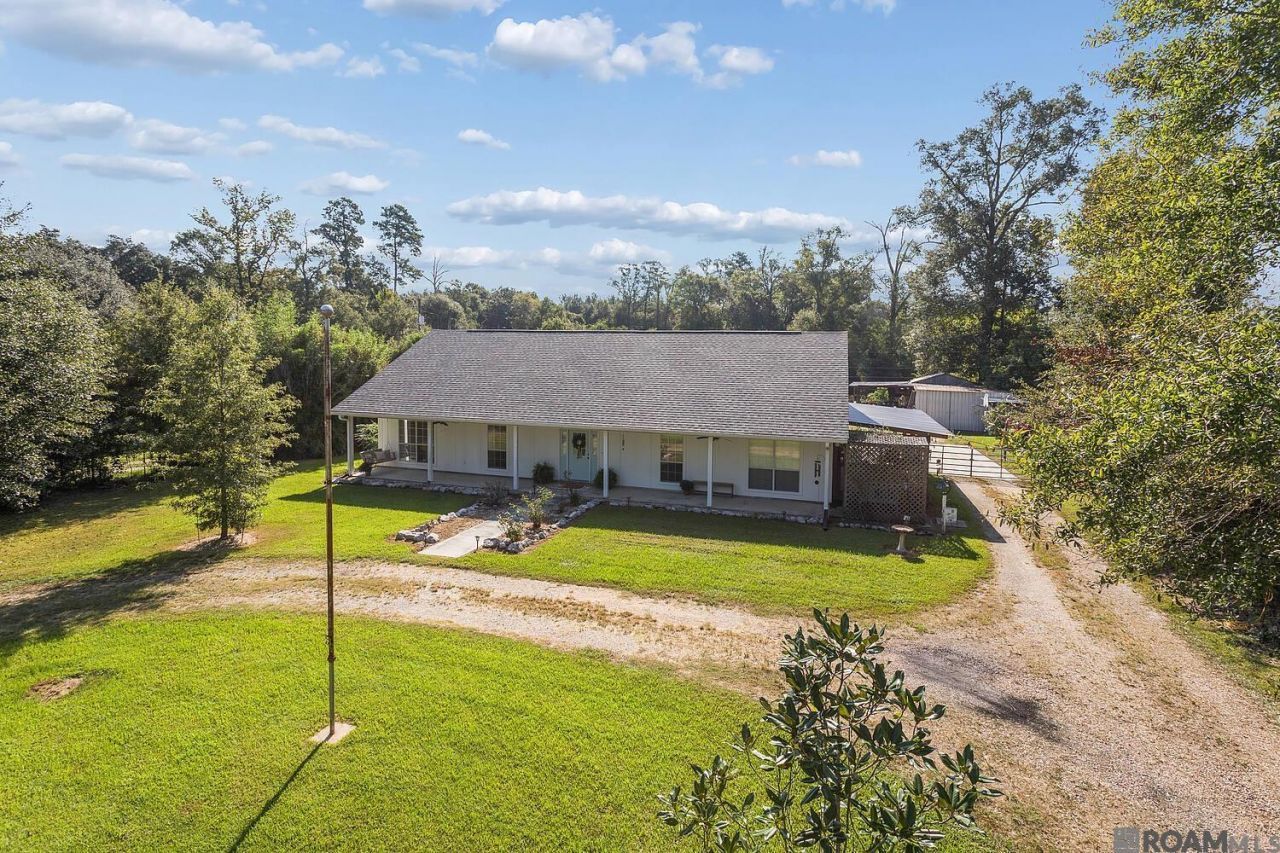
Beautifully maintained 4-bedroom, 2-bath home situated on 1.06 acres in the Live Oak School District. The kitchen features quartz countertops, convenient prep island, and a breakfast area perfect for morning coffee. Hosting is a breeze with the large dining room, which flows into the light filled living room with wood burning fireplace and backyard views. By the back door is a mudroom with walk-in shower perfectly placed to rinse off after gardening or wash the dog. Outside, the property offers plenty of space for hobbies or toy storage with a 20x50 workshop, storage sheds, covered storage, and boat port. Enjoy the peaceful view of the large, fenced yard from the covered patio or entertain friends and family on the deck.
Property Features
Property Type: Residential - Single Family
Cooling: Central Air
Fenced: Yes
Heating: Central, Gas Heat
Home Style: Traditional
Lot Size: 1.06 Acres
Stories: 1.0
Year Built: 2002
Feature Descriptions
Area: LIV MLS Area 81
Carport Y/N: Yes
Cooling Y/N: Yes
Days on Site: 6
Exterior: Cement Fiber Siding
Fencing: Full
Fireplace Features: Wood Burning
Fireplace Y/N: Yes
Flooring: Ceramic Tile, Laminate
Foundation: Slab
Gas: Other
Heating Y/N: Yes
Lot Dimensions: 123x437x198x297
Master Bathroom: Soaking Tub
Master Bedroom: En Suite Bath
Other Structures: Workshop
Parking Features: 4+ Cars Park, Carport Rear Park
Parking Total: 4
Patio/Porch Features: Deck, Covered
Sewer: Mechan. Sewer
SQFT Total: 4114
Local Schools
School District: Livingston Parish
Listed By / Shown By
Listed By
Agency Name: Danny Allen & Associates, LLC
Agency Phone: 225-337-1619
Shown By
Agency Title: Burns & Co., Inc. REALTORS®
Agency Phone: (800) 375-0608

Estimate Your Payment
Estimated Payment
$ 855.61 per month $756.47 Principal & Interest $0.00 Property Tax (data not provided by mls) $99.14 Homeowner's Insurance
36340 Caraway Rd | MLS# 2026017644
This single family home located at 36340 Caraway Rd, Denham Springs, LA 70706 is currently listed for sale with an asking price of $339,900. This property was built in 2002 and has 4 bedrooms and 2 full baths with 2202 sq. ft. Caraway Rd is located in the Not A Subdivision subdivision within the Livingston Parish school district. Search Not A Subdivision real estate on www.burnsandco.com today.