


BEDS5
BATHS3 full
SQUARE FEET2,125
MLS#2026014377
STATUSActive
PROPERTY TYPEResidential - Single Family
SUBDIVISIONCrestview Estates
SCHOOLAscension Parish
Property Description
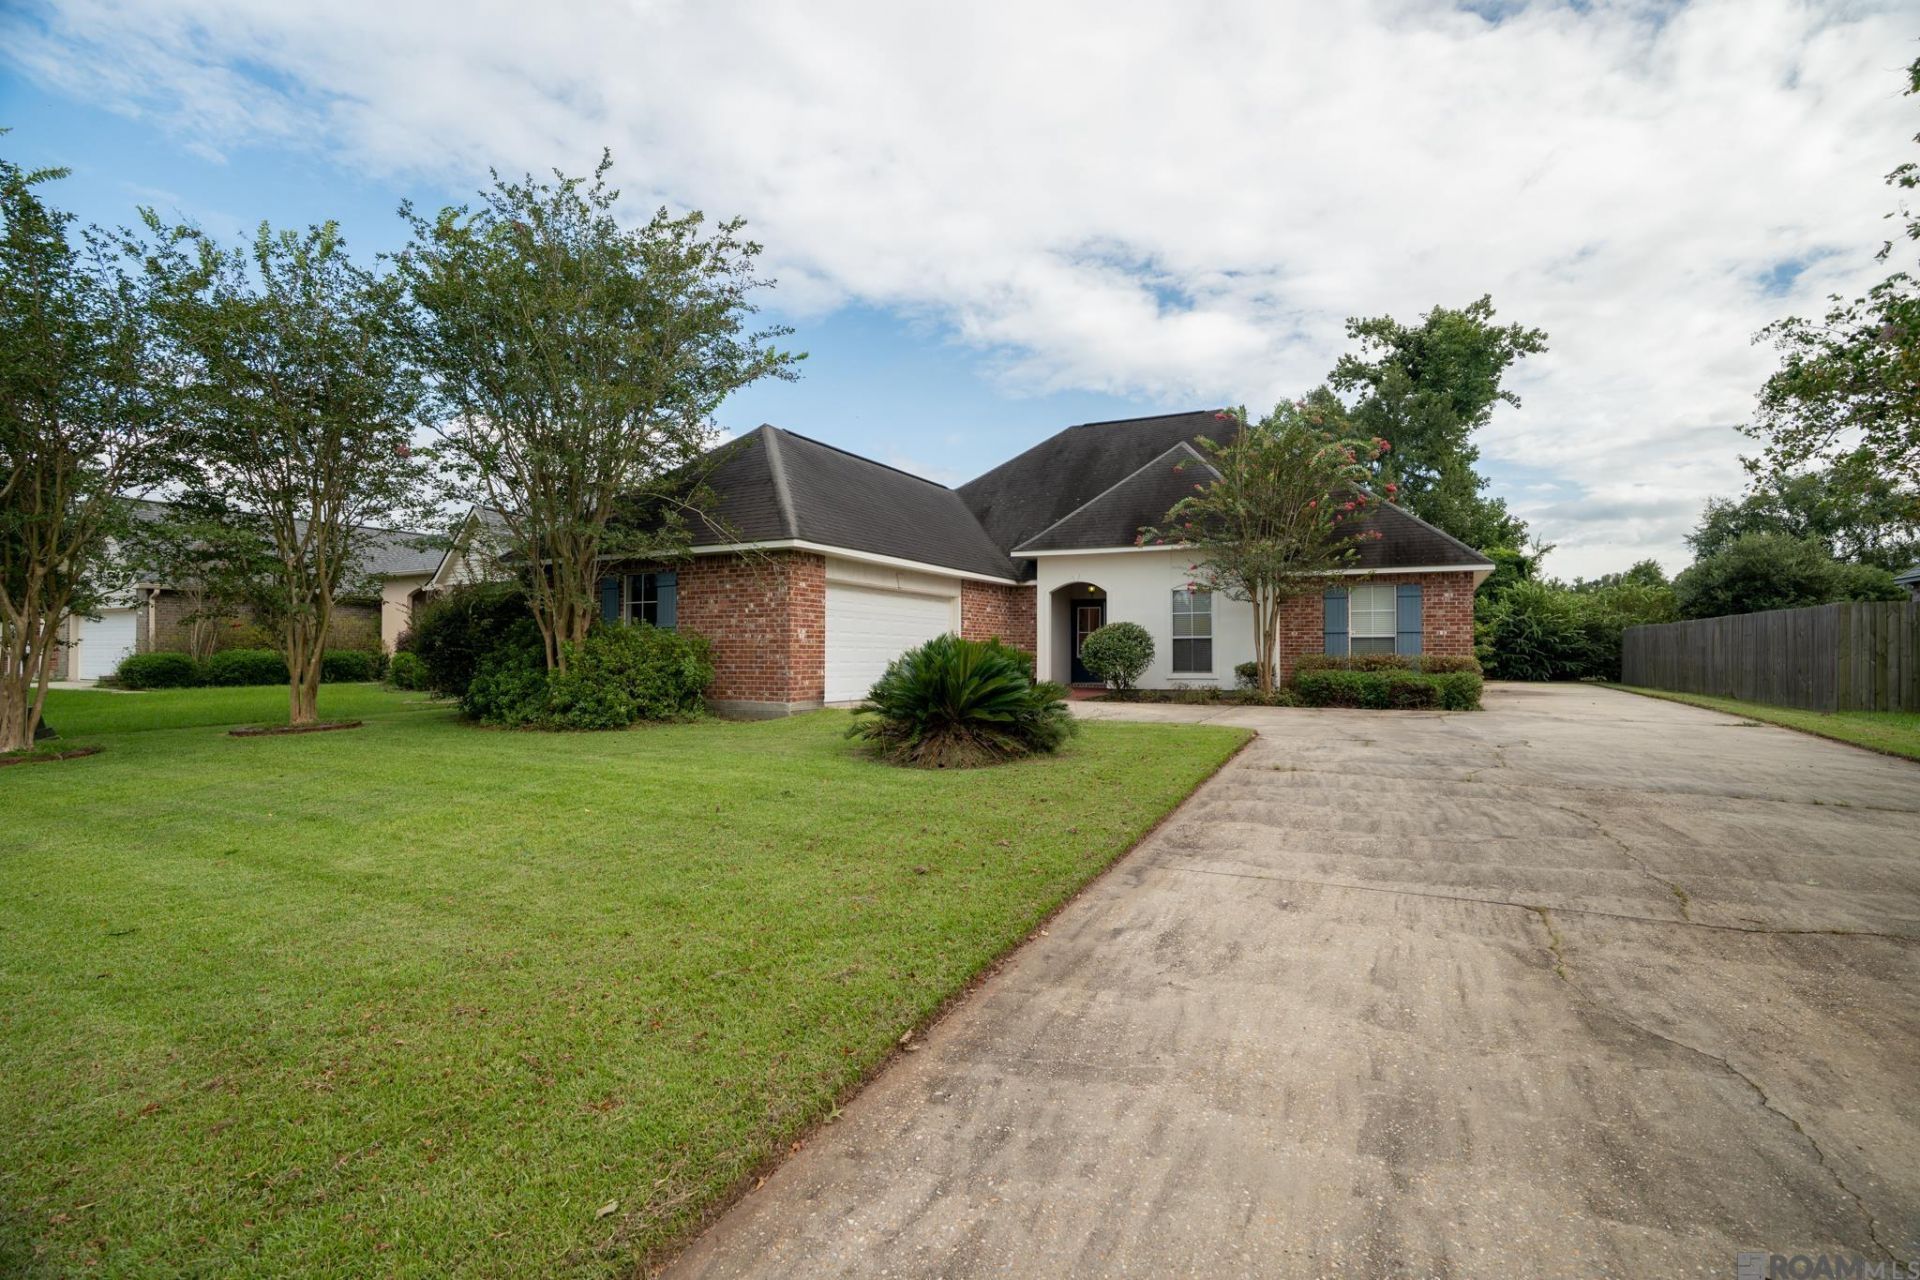
This spacious home offers 5 bedrooms, 3 full bathrooms, and is in the desirable Dutchtown area with convenient access to I-10. Interior features include cork wood flooring in four bedrooms, oak wood flooring in the living room, soaring ceilings, a gas fireplace, and sound-insulated walls between the bedroom areas for added privacy. The kitchen is equipped with quartz countertops, a walk-in pantry, abundant cabinetry, additional dining room cabinets with pot drawers, a dishwasher (2023), and large windows overlooking the backyard. The spacious primary suite is large with and en-suite bath equipped with dual vanities, a jetted tub, separate shower, and a large walk-in closet. Recent updates include a water heater (2025), front stucco redone (2025), and new HVAC air handler (2022). Additional upgrades include an extra-wide concrete driveway with side parking, extended rear patio, floored attic for additional storage, upgraded windows including eyebrow-style windows in the bathrooms, and a laundry/mudroom with a mop sink off the garage. The middle bedroom has a closet but can serve a spacious office with French doors accessing the foyer. You'll love having access to the private neighborhood pool. Conveniently located near shopping and dining, just 10 minutes from Baton Rouge and approximately 45 minutes from Louis Armstrong New Orleans International Airport, this home offers space, comfort, and thoughtful upgrades in a great location.
Property Features
Property Type: Residential - Single Family
Cooling: Central Air, Ceiling Fan(s)
Fenced: Yes
Fireplaces: 1
Garage: 2 car attached
Heating: Central
Home Style: Traditional
Lot Size: 0.25 Acres
Roof Type: Shingle
Stories: 1.0
Year Built: 2005
Amenities
Attic Access
Ceiling 9'+
Ceiling Varied Heights
Crown Molding
Landscaped
Lighting
Feature Descriptions
Appliances: Elec Stove Con, Electric Cooktop, Dishwasher, Disposal, Microwave, Range/Oven
Area: ASC MLS Area 91
Association Fee: $400/Annually
Association Fee Includes: Accounting, Common Areas, Electricity, Insurance, Maint Subd Entry HOA, Management, Pool HOA
Association Y/N: Yes
Community Features: Community Pool
Cooling Y/N: Yes
Days on Site: 71
Exterior: Brick Siding, Vinyl Siding, Frame
Fencing: Partial, Wood
Fireplace Features: 1 Fireplace, Wood Burning
Fireplace Y/N: Yes
Flooring: Carpet, Ceramic Tile, Cork, Wood
Foundation: Slab
Frontage Length: 80
Gas: None
Heating Y/N: Yes
Laundry: Electric Dryer Hookup, Washer Hookup, Inside
Lot Dimensions: 80 x 138
Master Bathroom: Double Vanity, Walk-In Closet(s), Separate Shower, Soaking Tub, Water Closet
Master Bedroom: En Suite Bath, Ceiling Fan(s)
Parking Features: 2 Cars Park, Attached, Garage, Garage Door Opener
Parking Total: 2
Patio/Porch Features: Deck, Patio: Open, Porch
Sewer: Public Sewer
SQFT Total: 2805
Water: Public
Window Features: Sm Window Trtmt.
Local Schools
School District: Ascension Parish
Listed By / Shown By
Listed By
Agency Name: Keller Williams Realty Premier Partners
Agency Phone: 225-664-1911
Shown By
Agency Title: Burns & Co., Inc. REALTORS®
Agency Phone: (800) 375-0608

Estimate Your Payment
Estimated Payment
$ 820.62 per month $725.53 Principal & Interest $0.00 Property Tax (data not provided by mls) $95.08 Homeowner's Insurance
36329 Crestway Ave | MLS# 2026014377
This single family home located at 36329 Crestway Ave, Prairieville, LA 70769 is currently listed for sale with an asking price of $326,000. This property was built in 2005 and has 5 bedrooms and 3 full baths with 2125 sq. ft. Crestway Ave is located in the Crestview Estates subdivision within the Ascension Parish school district. Search Crestview Estates real estate on www.burnsandco.com today.