


BEDS4
BATHS2 full 1 partial
SQUARE FEET2,091
MLS#2026013537
STATUSActive
PROPERTY TYPEResidential - Single Family
SCHOOLAscension Parish
Property Description
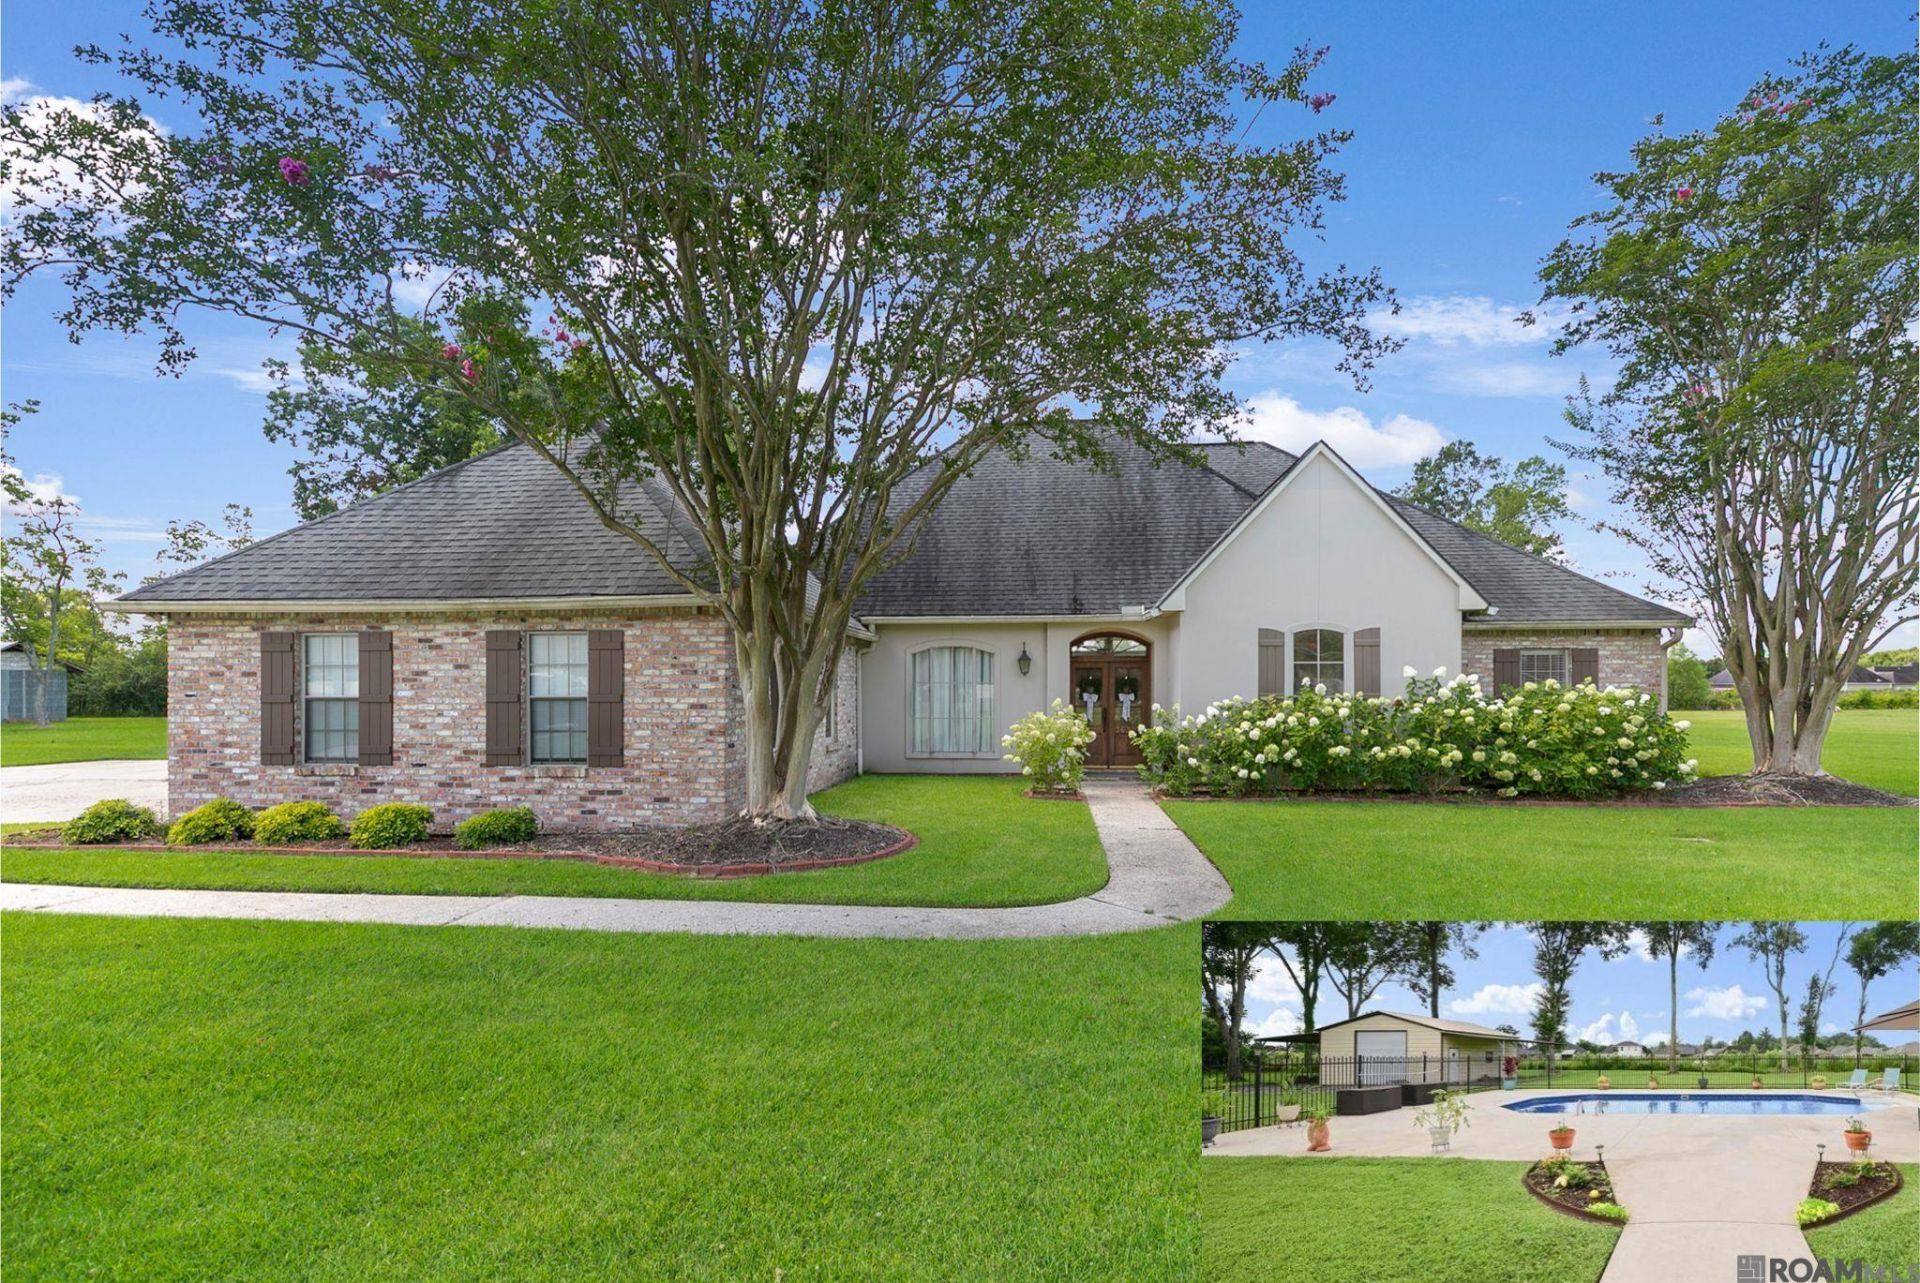
Situated in Dutchtown, this 4-bedroom, 2.5-bathroom home boasts a triple-split, open floor plan and sits on a private 1.77-acre lot. This home has amazing views of the pool and backyard through oversized, floor-to-ceiling windows. The kitchen features a large island with a gas cooktop, bar seating, granite counters, and plenty storage. Hardwood floors and stained concrete throughout make clean-up a breeze. The den offers natural light, with customizable built-in shelves and cabinets for displays and storage needs with a centered gas fireplace. The private primary suite includes large windows, a soaking tub, and a separate shower. The centrally located laundry room connects directly to the primary suite for added convenience. Step outside onto your covered patio and enjoy the peaceful nature views. There is a 24x30 workshop with two lean-tos, a fenced pool, a whole-house generator, and ample parking. There's no HOA, and it's not in a flood zone!
Property Features
Property Type: Residential - Single Family
Cooling: Central Air, Ceiling Fan(s)
Fenced: Yes
Garage: 2
Heating: Central
Home Style: Traditional
Lot Size: 1.77 Acres
Roof Type: Shingle
Stories: 1.0
Year Built: 2001
Amenities
Breakfast Bar
Eat-in Kitchen
Attic Access
Built-in Features
Ceiling 9'+
Tray Ceiling(s)
Crown Molding
Multiple Attics
Walk-Up Attic
Landscaped
Rain Gutters
Feature Descriptions
Appliances: Gas Stove Con, Gas Cooktop, Dishwasher, Disposal, Microwave, Refrigerator, Oven
Area: ASC MLS Area 91
Cooling Y/N: Yes
Days on Site: 78
Exterior: Brick Siding, Brick
Fencing: Wrought Iron
Fireplace Features: Wood Burning
Fireplace Y/N: Yes
Flooring: Wood
Foundation: Slab
Gas: Center Point
Heating Y/N: Yes
Kitchen Features: Granite Counters, Kitchen Island, Pantry, Cabinets Custom Built
Laundry: Electric Dryer Hookup, Washer Hookup, Inside, Washer/Dryer Hookups
Lot Dimensions: 247 x 312
Master Bathroom: Double Vanity, Walk-In Closet(s), Separate Shower, Soaking Tub
Master Bedroom: En Suite Bath, Ceiling Fan(s), Walk-In Closet(s)
Other Equipment: Generator: Whole House
Other Structures: Workshop
Parking Features: 2 Cars Park, Garage, Other, Garage Door Opener
Parking Total: 2
Patio/Porch Features: Covered, Patio: Open, Patio: Brick
Pool Features: In Ground
Security: Smoke Detector(s)
Sewer: Septic Tank
SQFT Total: 2996
Swimming Pool: Yes
Utilities: Cable Connected
Window Features: Screens
Local Schools
School District: Ascension Parish
Listed By / Shown By
Listed By
Agency Name: Keller Williams Realty Red Stick Partners
Agency Phone: 225-768-1800
Shown By
Agency Title: Burns & Co., Inc. REALTORS®
Agency Phone: (800) 375-0608

Estimate Your Payment
Estimated Payment
$ 1,522.93 per month $1,346.47 Principal & Interest $0.00 Property Tax (data not provided by mls) $176.46 Homeowner's Insurance
36321 C Braud Rd | MLS# 2026013537
This single family home located at 36321 C Braud Rd, Prairieville, LA 70769 is currently listed for sale with an asking price of $605,000. This property was built in 2001 and has 4 bedrooms and 2 full and 1 partial baths with 2091 sq. ft. C Braud Rd is located within the Ascension Parish school district. Search Prairieville real estate on www.burnsandco.com today.