


BEDS4
BATHS2 full
SQUARE FEET2,002
MLS#2026017201
STATUSActive
PROPERTY TYPEResidential - Single Family
SUBDIVISIONCrestview Estates
SCHOOLAscension Parish
Property Description
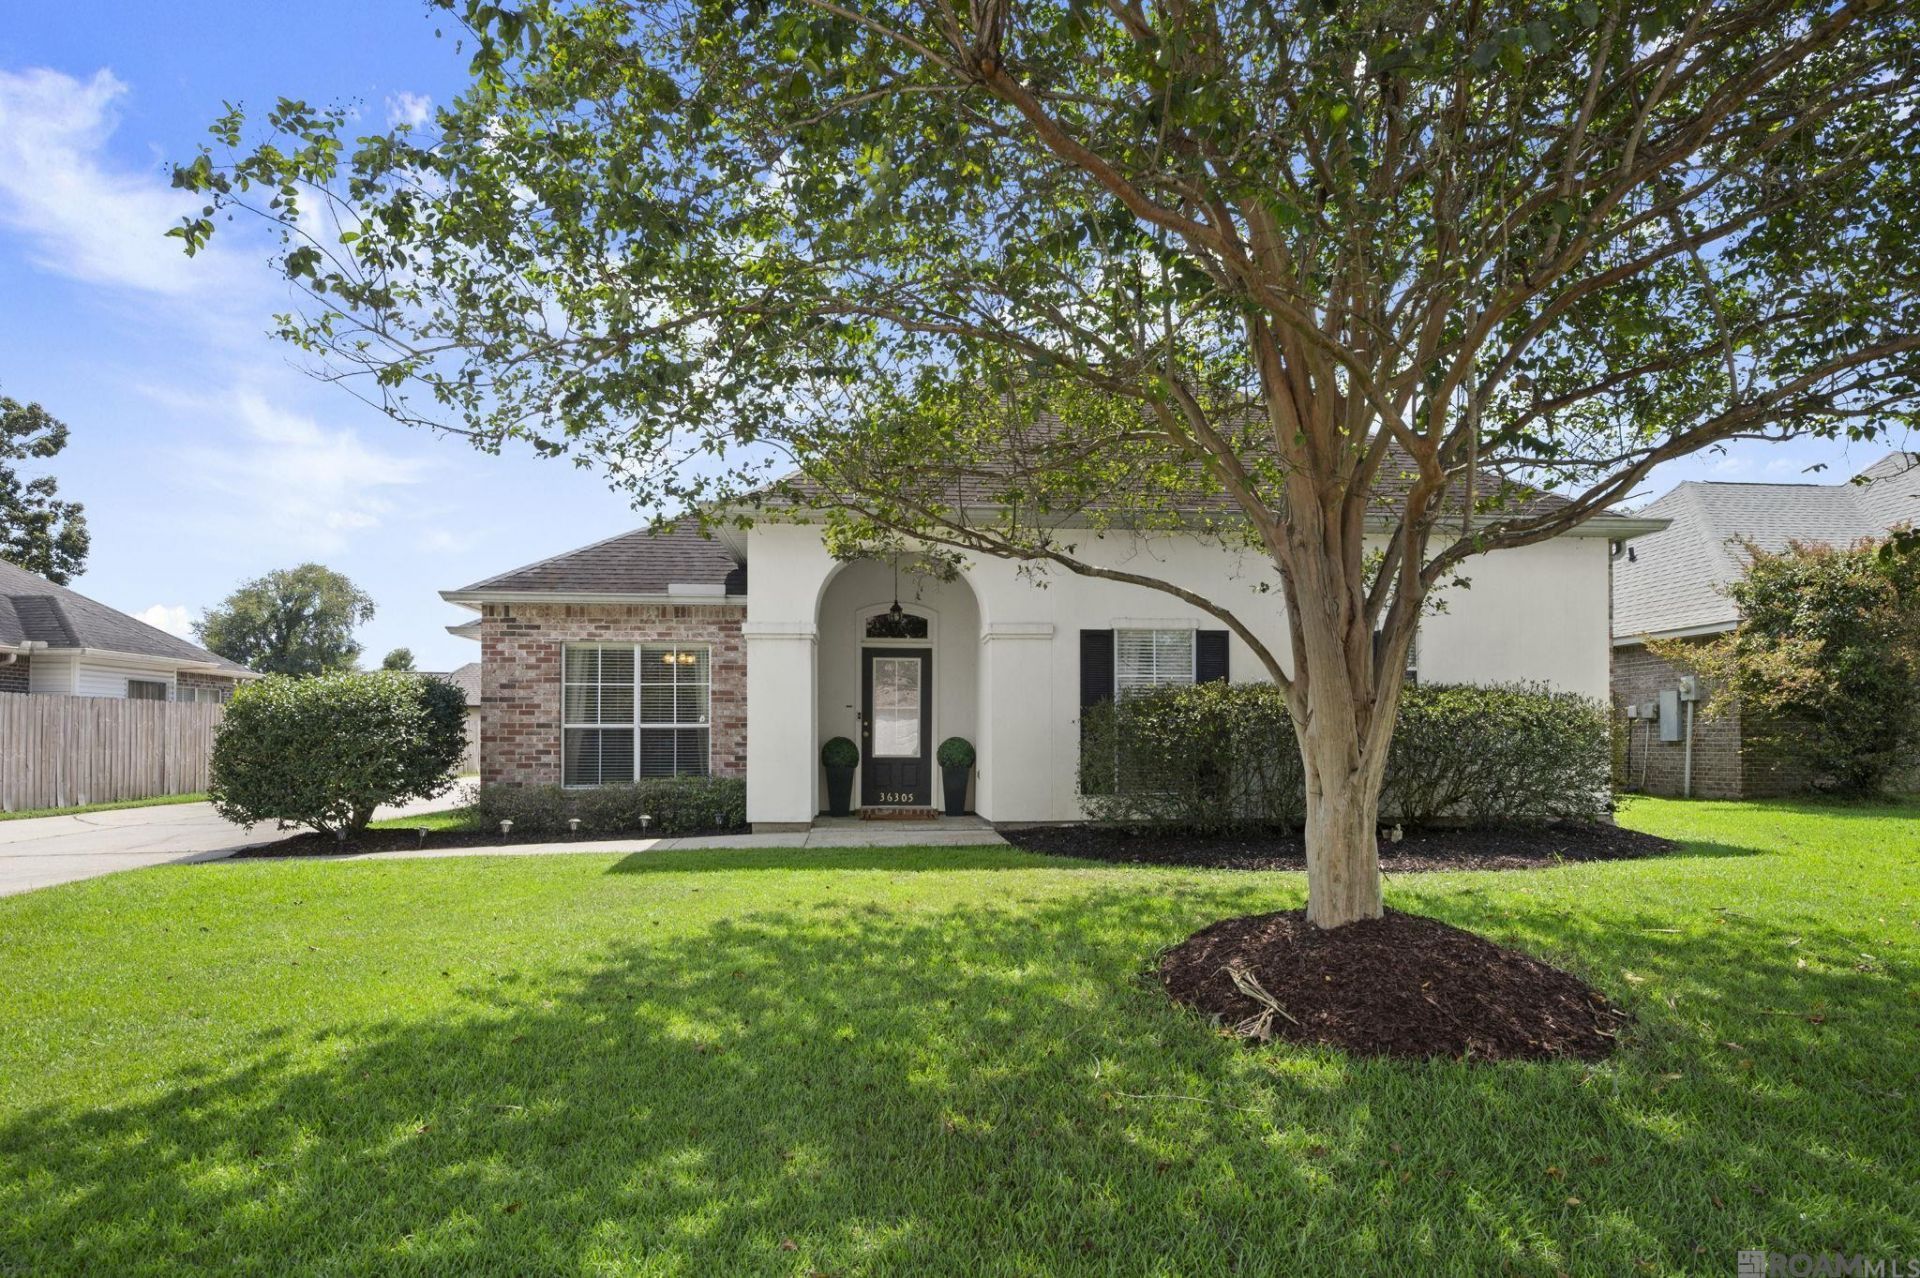
Welcome home! This thoughtfully cared for home has 4 bedrooms and 2 bathrooms. Upon entering the home, you will be greetedwith a lovely foyer that separates the dining and living areas. The spacious kitchen offers TWO separate pantries, and plenty of counterspace. A mud area and laundry room are just off the kitchen. The back covered patio is the perfect place to relax after a long day, and or watch LSU/Saints play! Back inside the house you will find a split floor with 3 of the bedrooms on one side of the house, with a full bathroom that features a custom tiled shower/tub. The primary suite wing has an en suite bathroom with dual vanities and a soaking tub. To round off this amazing house is the community pool at theentrance of the neighborhood. You do not want to miss this great House!
Property Features
Property Type: Residential - Single Family
Cooling: Central Air, Ceiling Fan(s)
Fenced: Yes
Heating: Central
Home Style: French
Lot Size: 0.25 Acres
Roof Type: Shingle
Stories: 1.0
Year Built: 2006
Amenities
Attic Access
Lighting
Feature Descriptions
Appliances: Elec Stove Con, Microwave, Range/Oven, Stainless Steel Appliance(s)
Area: ASC MLS Area 91
Association Fee: $400/Annually
Association Fee Includes: Common Areas, Management, Pool HOA
Association Y/N: Yes
Carport Y/N: Yes
Community Features: Sidewalks
Cooling Y/N: Yes
Days on Site: 28
Exterior: Brick Siding, Stucco Siding, Frame
Fencing: Wood
Flooring: Ceramic Tile, Laminate
Foundation: Slab
Gas: Entergy
Heating Y/N: Yes
Kitchen Features: Counters Solid Surface, Tile Counters, Kitchen Island, Pantry
Laundry: Washer/Dryer Hookups
Lot Dimensions: 80x140
Master Bathroom: Separate Shower, Soaking Tub, Water Closet
Master Bedroom: En Suite Bath, Ceiling Fan(s), Walk-In Closet(s)
Parking Features: 2 Cars Park, Carport Rear Park
Parking Total: 2
Patio/Porch Features: Covered, Patio: Open
Sewer: Comm. Sewer
SQFT Total: 2002
Utilities: Cable Connected
Water: Comm. Water
Window Features: Window Treatments
Local Schools
School District: Ascension Parish
Listed By / Shown By
Listed By
Agency Name: CENTURY 21 Bessette Flavin
Agency Phone: 225-478-5770
Shown By
Agency Title: Burns & Co., Inc. REALTORS®
Agency Phone: (800) 375-0608

Estimate Your Payment
Estimated Payment
$ 791.67 per month $699.94 Principal & Interest $0.00 Property Tax (data not provided by mls) $91.73 Homeowner's Insurance
36305 Crestway Ave | MLS# 2026017201
This single family home located at 36305 Crestway Ave, Prairieville, LA 70769 is currently listed for sale with an asking price of $314,500. This property was built in 2006 and has 4 bedrooms and 2 full baths with 2002 sq. ft. Crestway Ave is located in the Crestview Estates subdivision within the Ascension Parish school district. Search Crestview Estates real estate on www.burnsandco.com today.