


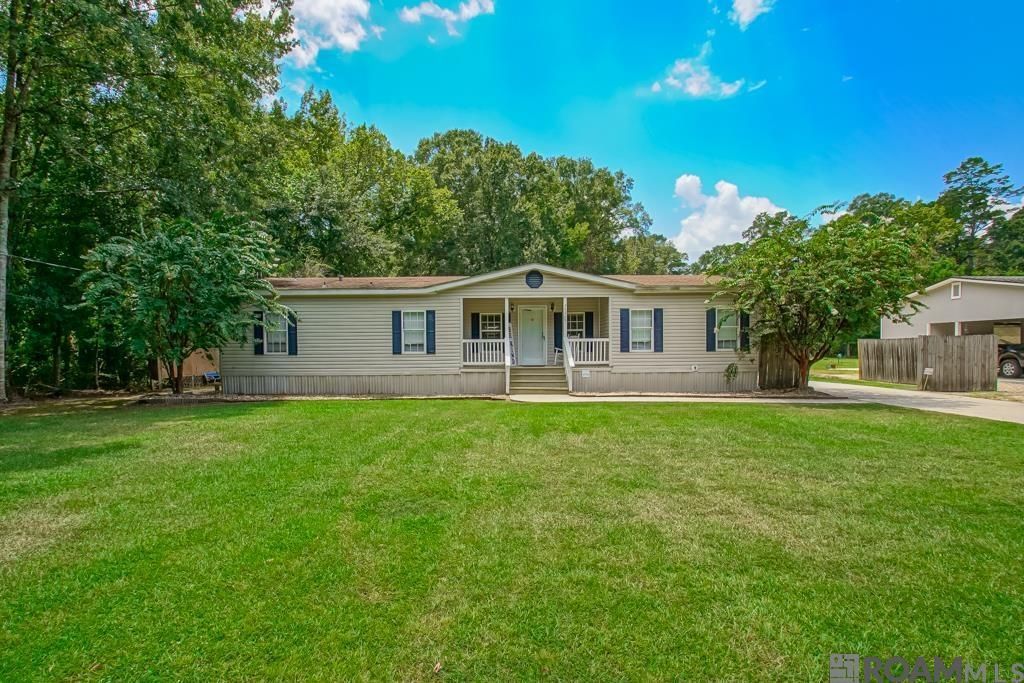
BEDS3
BATHS2 full
SQUARE FEET1,624
MLS#2026014309
STATUSActive
PROPERTY TYPEResidential - Mobile Home
SUBDIVISIONRosewood
SCHOOLLivingston Parish
Property Description
Located in the heart of Watson, this beautifully remodeled 3-bedroom, 2-bath home sits on just over half an acre and has been exceptionally well maintained. The updated interior features stylish quartz countertops and a functional layout, all built on a solid concrete slab foundation. Outside, you'll find an aluminum-covered back patio, two spacious decks, an outdoor kitchen, and extensive concrete parking, providing plenty of room for vehicles, trailers, or entertaining. The impressive 30x40 shop offers endless possibilities for storage, hobbies, or a workshop. Additional features include a security system and a Zone 3 mobile home designation. This move-in ready property offers the perfect blend of comfort, functionality, and outdoor living while being in Flood Zone X.
Property Features
Property Type: Residential - Mobile Home
Cooling: Central Air
Heating: Central
Home Style: Traditional
Lot Size: 0.58 Acres
Stories: 1.0
Year Built: 2004
Amenities
See Remarks
Outdoor Kitchen
Feature Descriptions
Appliances: Electric Cooktop, Dishwasher, Range/Oven, Refrigerator
Area: LIV MLS Area 81
Cooling Y/N: Yes
Days on Site: 71
Exterior: Vinyl Siding
Foundation: Slab, Block
Gas: None
Heating Y/N: Yes
Kitchen Features: Granite Counters, Stone Counters
Lot Dimensions: 298.98 x 135.33 x 207.25 x 100
Master Bathroom: Double Vanity, Separate Shower, Soaking Tub
Master Bedroom: En Suite Bath, Walk-In Closet(s)
Other Structures: Storage Shed/Bldg., Workshop
Parking Features: Covered
Patio/Porch Features: Covered, Porch
Security: Security System
Sewer: Septic Tank
SQFT Total: 1624
Water: Public
Local Schools
School District: Livingston Parish
Listed By / Shown By
Listed By
Agency Name: Covington & Associates Real Estate, LLC
Agency Phone: 225-667-3711
Shown By
Agency Title: Burns & Co., Inc. REALTORS®
Agency Phone: (800) 375-0608

Estimate Your Payment
Estimated Payment
$ 566.38 per month $500.75 Principal & Interest $0.00 Property Tax (data not provided by mls) $65.63 Homeowner's Insurance
36269 Fore Rd | MLS# 2026014309
This single family home located at 36269 Fore Rd, Denham Springs, LA 70706 is currently listed for sale with an asking price of $225,000. This property was built in 2004 and has 3 bedrooms and 2 full baths with 1624 sq. ft. Fore Rd is located in the Rosewood subdivision within the Livingston Parish school district. Search Rosewood real estate on www.burnsandco.com today.