


BEDS4
BATHS3 full 1 partial
SQUARE FEET4,141
MLS#2026017170
STATUSActive
PROPERTY TYPEResidential - Single Family
SUBDIVISIONLasalle Pointe
SCHOOLAscension Parish
Property Description
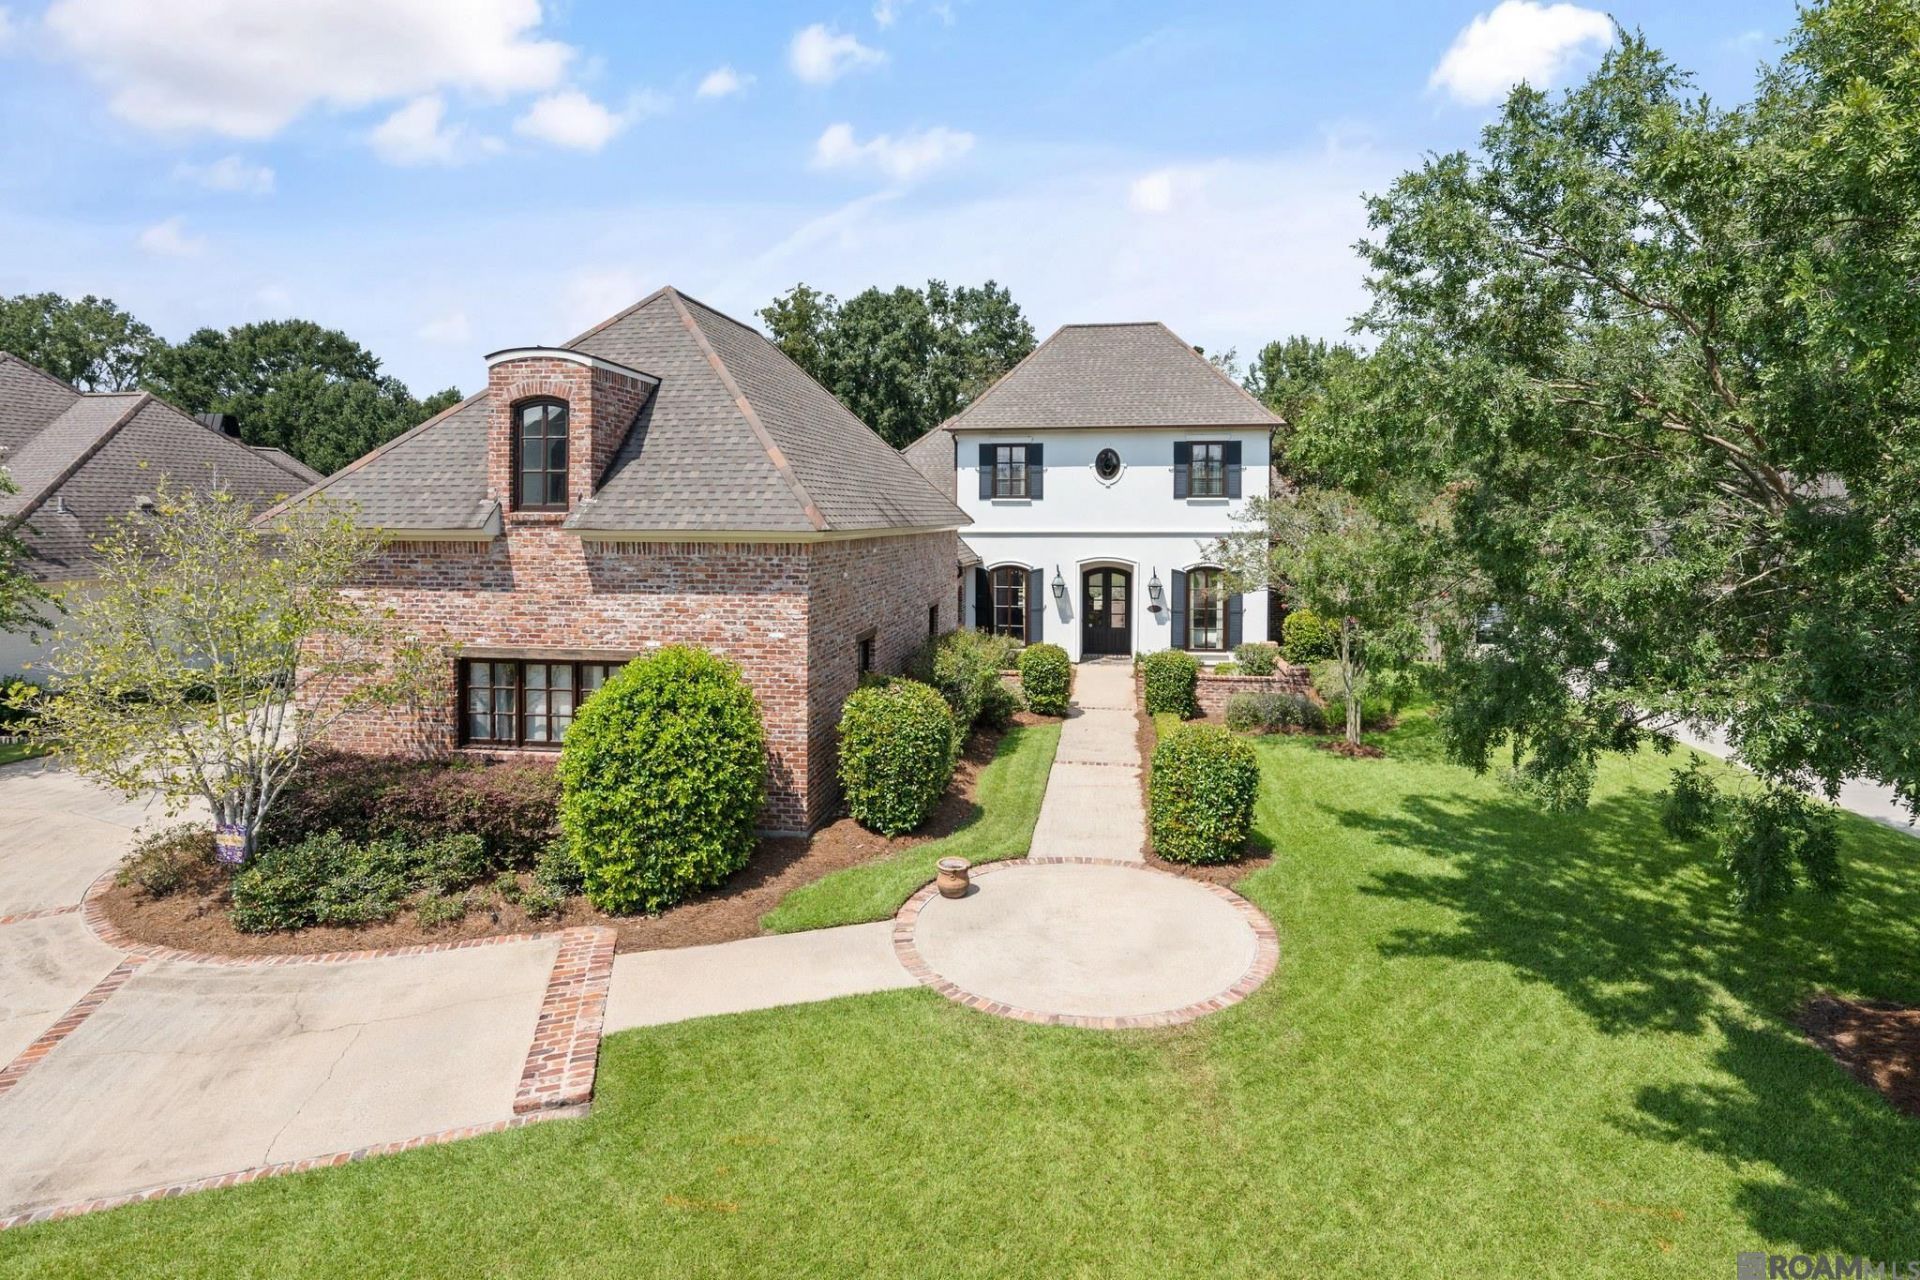
Built for the current owners in the gated Lasalle Pointe subdivision in Prairieville. Two-story Acadian with 4,141 square feet of living area, four bedrooms and three and a half baths, plus 354 square feet of storage and 586 square feet of covered porch. The primary suite is downstairs, with an 11-foot ceiling, an en suite bath with jetted tub and separate shower, and a built-out walk-in closet. Ten and eleven foot ceilings run through the main level. A finished bonus room over the garage is reached by an interior stair and is conditioned off the home's system. Two HVAC units, natural gas service, brick and stucco exterior, hip roof with architectural shingles. Inground pool. Two-car attached garage with concrete drive. Public water and sewer, Atmos gas, Entergy electric. Ascension Parish schools. Homeowners association dues are $720 per year. Showings by appointment.
Property Features
Property Type: Residential - Single Family
Cooling: 2 or More Units Cool, Central Air
Garage: 2 car attached
Heating: 2 or More Units Heat, Central, Gas Heat
Home Style: Acadian
Lot Size: 0.49 Acres
Roof Type: Shingle, Hip Roof
Stories: 2.0
Year Built: 2010
Amenities
Attic Access
Ceiling 9'+
Ceiling Varied Heights
Feature Descriptions
Area: ASC MLS Area 90
Association Fee: $720/Annually
Association Fee Includes: Maint Subd Entry HOA, Common Area Maintenance
Association Y/N: Yes
Cooling Y/N: Yes
Days on Site: 27
Exterior: Brick Siding, Stucco Siding
Foundation: Slab
Gas: Atmos
Heating Y/N: Yes
Lot Dimensions: 101x212
Master Bathroom: Separate Shower
Master Bedroom: En Suite Bath, Ceiling 9ft Plus, Walk-In Closet(s)
Parking Features: 2 Cars Park, Attached, Garage, Concrete, Driveway
Parking Total: 2
Pool Features: In Ground
Security: Gated Community
Sewer: Public Sewer
Spa: Yes
Spa Features: Bath
SQFT Total: 5660
Swimming Pool: Yes
Water: Public
Local Schools
School District: Ascension Parish
Listed By / Shown By
Listed By
Agency Name: Epique Realty
Agency Phone: 888-893-3537
Shown By
Agency Title: Burns & Co., Inc. REALTORS®
Agency Phone: (800) 375-0608

Estimate Your Payment
Estimated Payment
$ 2,768.96 per month $2,448.12 Principal & Interest $0.00 Property Tax (data not provided by mls) $320.83 Homeowner's Insurance
36233 Lasalle Pointe Dr | MLS# 2026017170
This single family home located at 36233 Lasalle Pointe Dr, Prairieville, LA 70769 is currently listed for sale with an asking price of $1,100,000. This property was built in 2010 and has 4 bedrooms and 3 full and 1 partial baths with 4141 sq. ft. Lasalle Pointe Dr is located in the Lasalle Pointe subdivision within the Ascension Parish school district. Search Lasalle Pointe real estate on www.burnsandco.com today.