


BEDS5
BATHS4 full 1 partial
SQUARE FEET3,059
MLS#2026012297
STATUSActive
PROPERTY TYPEResidential - Single Family
SUBDIVISIONBelle Savanne
SCHOOLAscension Parish
Property Description
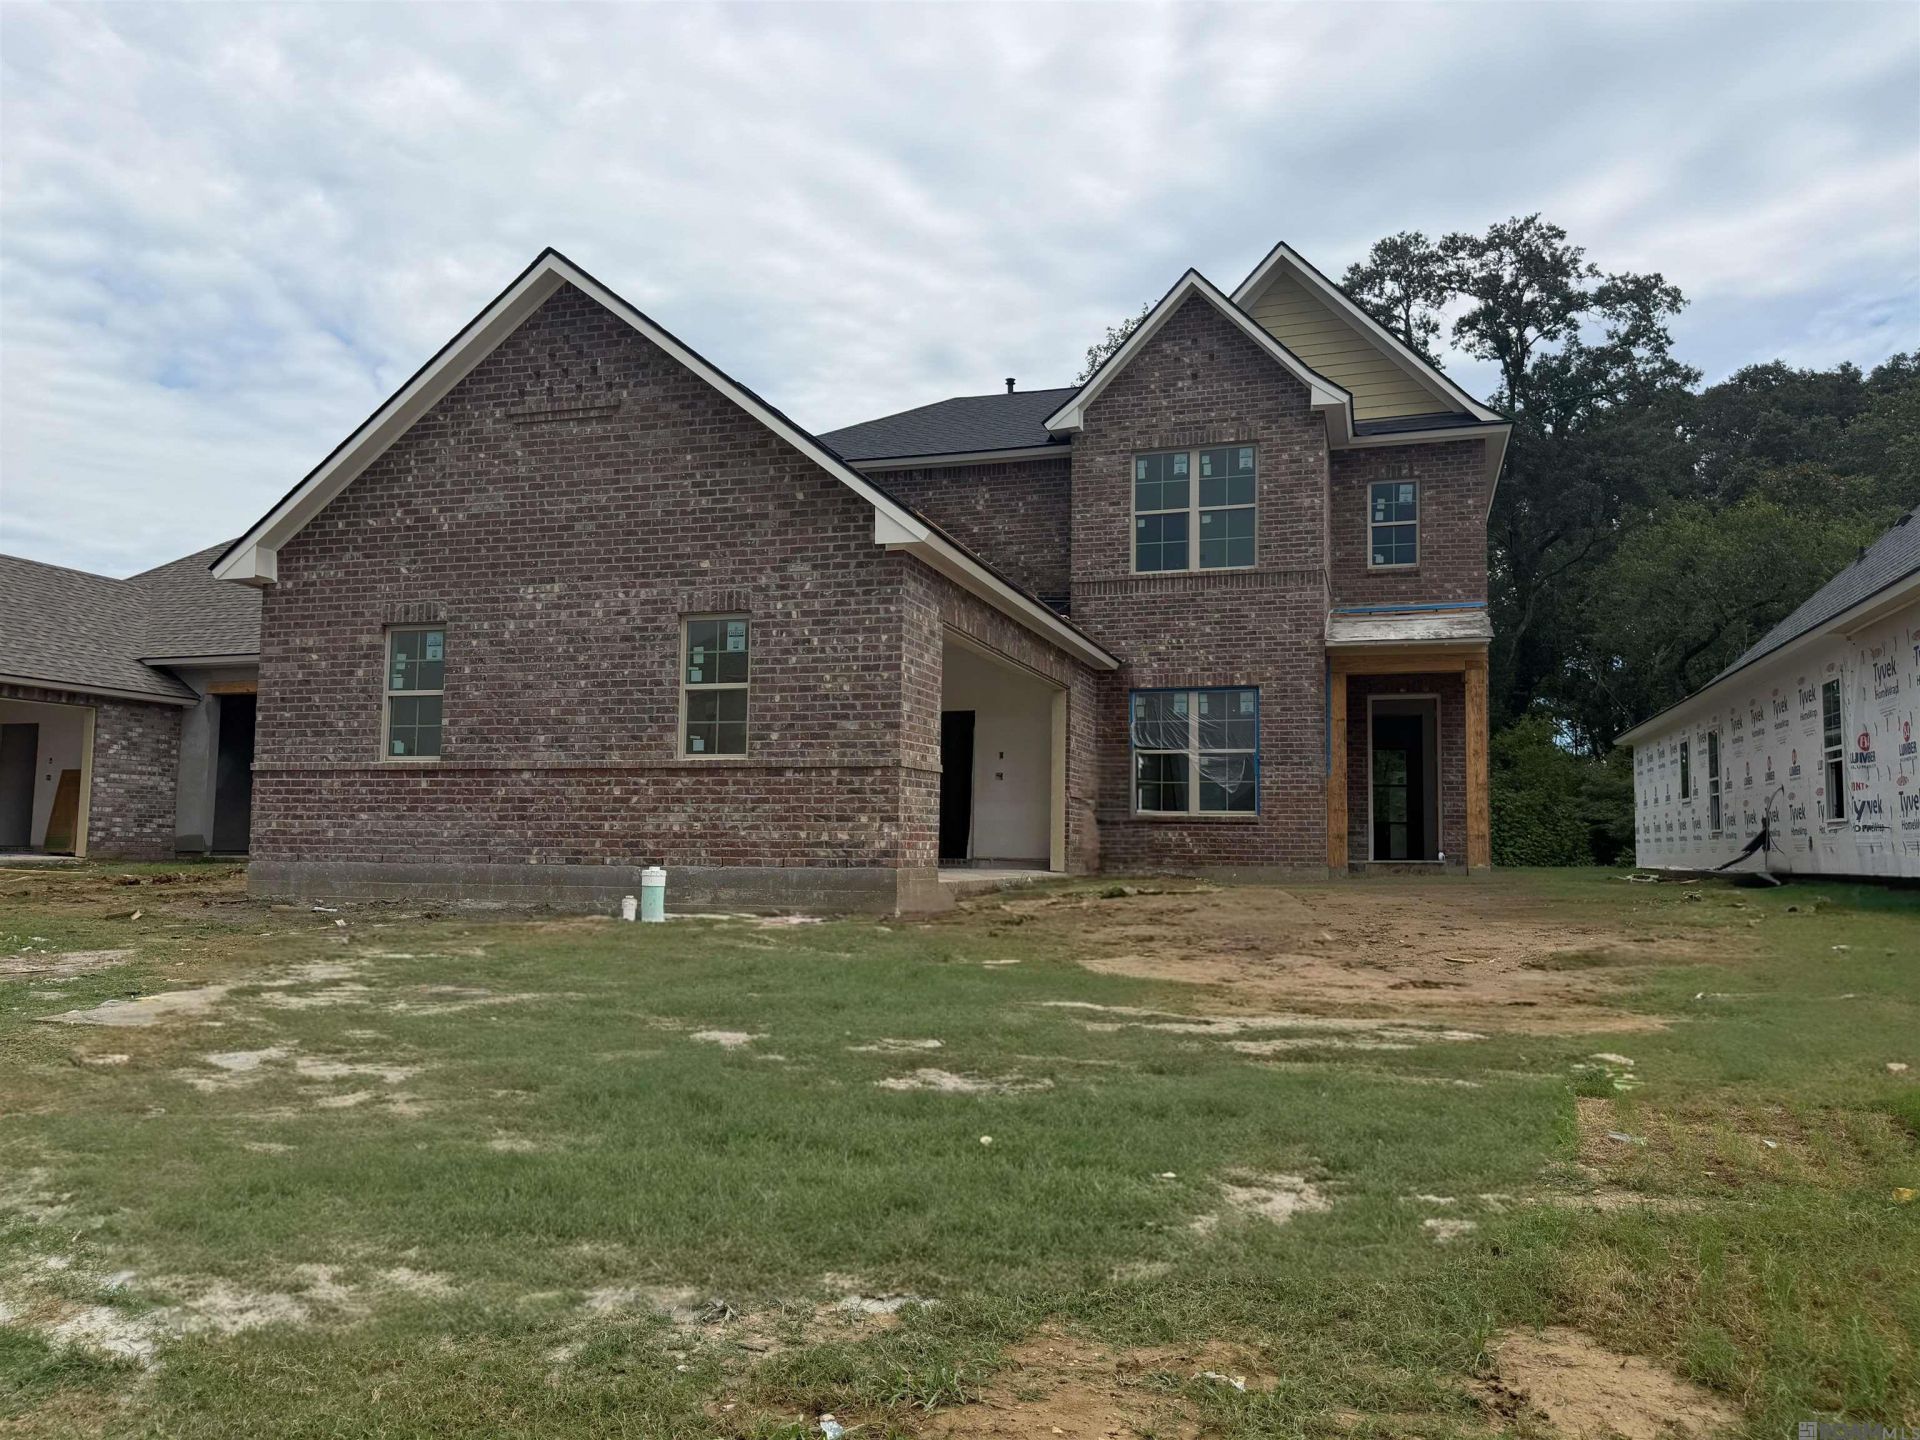
The very popular Vacherie B floorplan by Level Homes is underway in Belle Savanne! This spacious 2-story home offers approximately 3,054 sq. ft. with 5 bedrooms, 4.5 baths, a large loft, flex space, and an estimated completion date of October 2026. Enter from the covered front porch into the foyer, where Mountain Ash stained beams add warmth through the foyer, dining, and living areas. The foyer opens to the formal dining space and flows into the large living room, kitchen, and breakfast area. The living room is centered around a ventless gas fireplace upgraded with Cloud White stone and a milled mantle. The gourmet kitchen features Shaker-style cabinetry with extended upper and solid inserts, a sloped cabinet hood, under-cabinet lighting, large center island, and 3 cm countertops. Designer selections include Level 3 Raku 3x12 Ocean glossy backsplash, satin nickel hardware and faucet, pot filler, and upgraded appliances with a 36 cooktop, single wall oven, and built-in microwave. The island and all bathroom cabinetry are painted Sherwin-Williams Light French Gray. The downstairs primary suite offers a spa-like bath with dual vanities, framed mirrors, a soaking tub, tiled shower with Level 1 Caru Colina surround, satin nickel shower trim, seamless glass shower door, and generous walk-in closet. An additional bedroom with private full bath is also downstairs, along with a utility room, half bath, and mudroom area. Upstairs includes three bedrooms with walk-in closets, a spacious loft, and separate flex space. Wood stairs, luxury vinyl plank in main living areas, tile in wet areas, and carpet upstairs complete the interior selections. Exterior selections include Old Guignard brick, Natural Linen siding and trim, Iron Ore front door and shutters, Black Shadow shingles/Medium Bronze metal roof accents, dark oak beams and hanging gas lantern. Belle Savanne is a walkable neighborhood featuring multiple lakes, green space and a stunning community pool with cabana.
Property Features
Property Type: Residential - Single Family
Cooling: Central Air, Ceiling Fan(s)
Fireplaces: 1
Garage: 2 car attached
Heating: Central
Home Style: Traditional
Lot Size: 0.17 Acres
Roof Type: Shingle, Metal
Stories: 2.0
Year Built: 2026
Amenities
Breakfast Bar
Attic Access
Built-in Features
Ceiling 9'+
Ceiling Varied Heights
Crown Molding
Landscaped
Lighting
Feature Descriptions
Appliances: Gas Stove Con, Gas Cooktop, Dishwasher, Disposal, Microwave, Oven, Range Hood, Gas Water Heater, Separate Cooktop, Stainless Steel Appliance(s)
Area: ASC MLS Area 91
Association Fee: $720/Annually
Association Fee Includes: Common Areas, Maint Subd Entry HOA, Management, See Remarks
Association Y/N: Yes
Builder Name: Level Construction & Development, LLC
Community Features: Community Pool, Other, Sidewalks
Cooling Y/N: Yes
Days on Site: 57
Exterior: Brick Siding, Cement Fiber Siding, Frame
Fencing: None
Fireplace Features: 1 Fireplace, Gas Log, Ventless
Fireplace Y/N: Yes
Flooring: Carpet, Ceramic Tile, Other
Foundation: Slab
Gas: Atmos
Heating Y/N: Yes
Kitchen Features: Stone Counters, Kitchen Island, Pantry, Cabinets Custom Built
Laundry: Electric Dryer Hookup, Washer Hookup, Inside, Washer/Dryer Hookups
Lot Dimensions: 52x140
Master Bathroom: Double Vanity, Walk-In Closet(s), Separate Shower, Soaking Tub, Water Closet
Master Bedroom: En Suite Bath, Ceiling 9ft Plus, Ceiling Fan(s)
Parking Features: 2 Cars Park, Attached, Garage, Garage Door Opener
Parking Total: 2
Patio/Porch Features: Covered, Porch
Property Condition: Never Occupied, Under Construction
Security: Smoke Detector(s)
Sewer: Public Sewer
SQFT Total: 3783
Utilities: Cable Connected
Water: Public
Local Schools
School District: Ascension Parish
Listed By / Shown By
Listed By
Agency Name: Keller Williams Realty Red Stick Partners
Agency Phone: 225-768-1800
Shown By
Agency Title: Burns & Co., Inc. REALTORS®
Agency Phone: (800) 375-0608

Estimate Your Payment
Estimated Payment
$ 1,270.25 per month $1,123.07 Principal & Interest $0.00 Property Tax (data not provided by mls) $147.18 Homeowner's Insurance
36198 Belle Parc Ave | MLS# 2026012297
This single family home located at 36198 Belle Parc Ave, Geismar, LA 70734 is currently listed for sale with an asking price of $504,620. This property was built in 2026 and has 5 bedrooms and 4 full and 1 partial baths with 3059 sq. ft. Belle Parc Ave is located in the Belle Savanne subdivision within the Ascension Parish school district. Search Belle Savanne real estate on www.burnsandco.com today.