


BEDS3
BATHS2 full
SQUARE FEET1,448
MLS#2026018276
STATUSActive
PROPERTY TYPEResidential - Single Family
SUBDIVISIONRichmond Place
SCHOOLLivingston Parish
Property Description
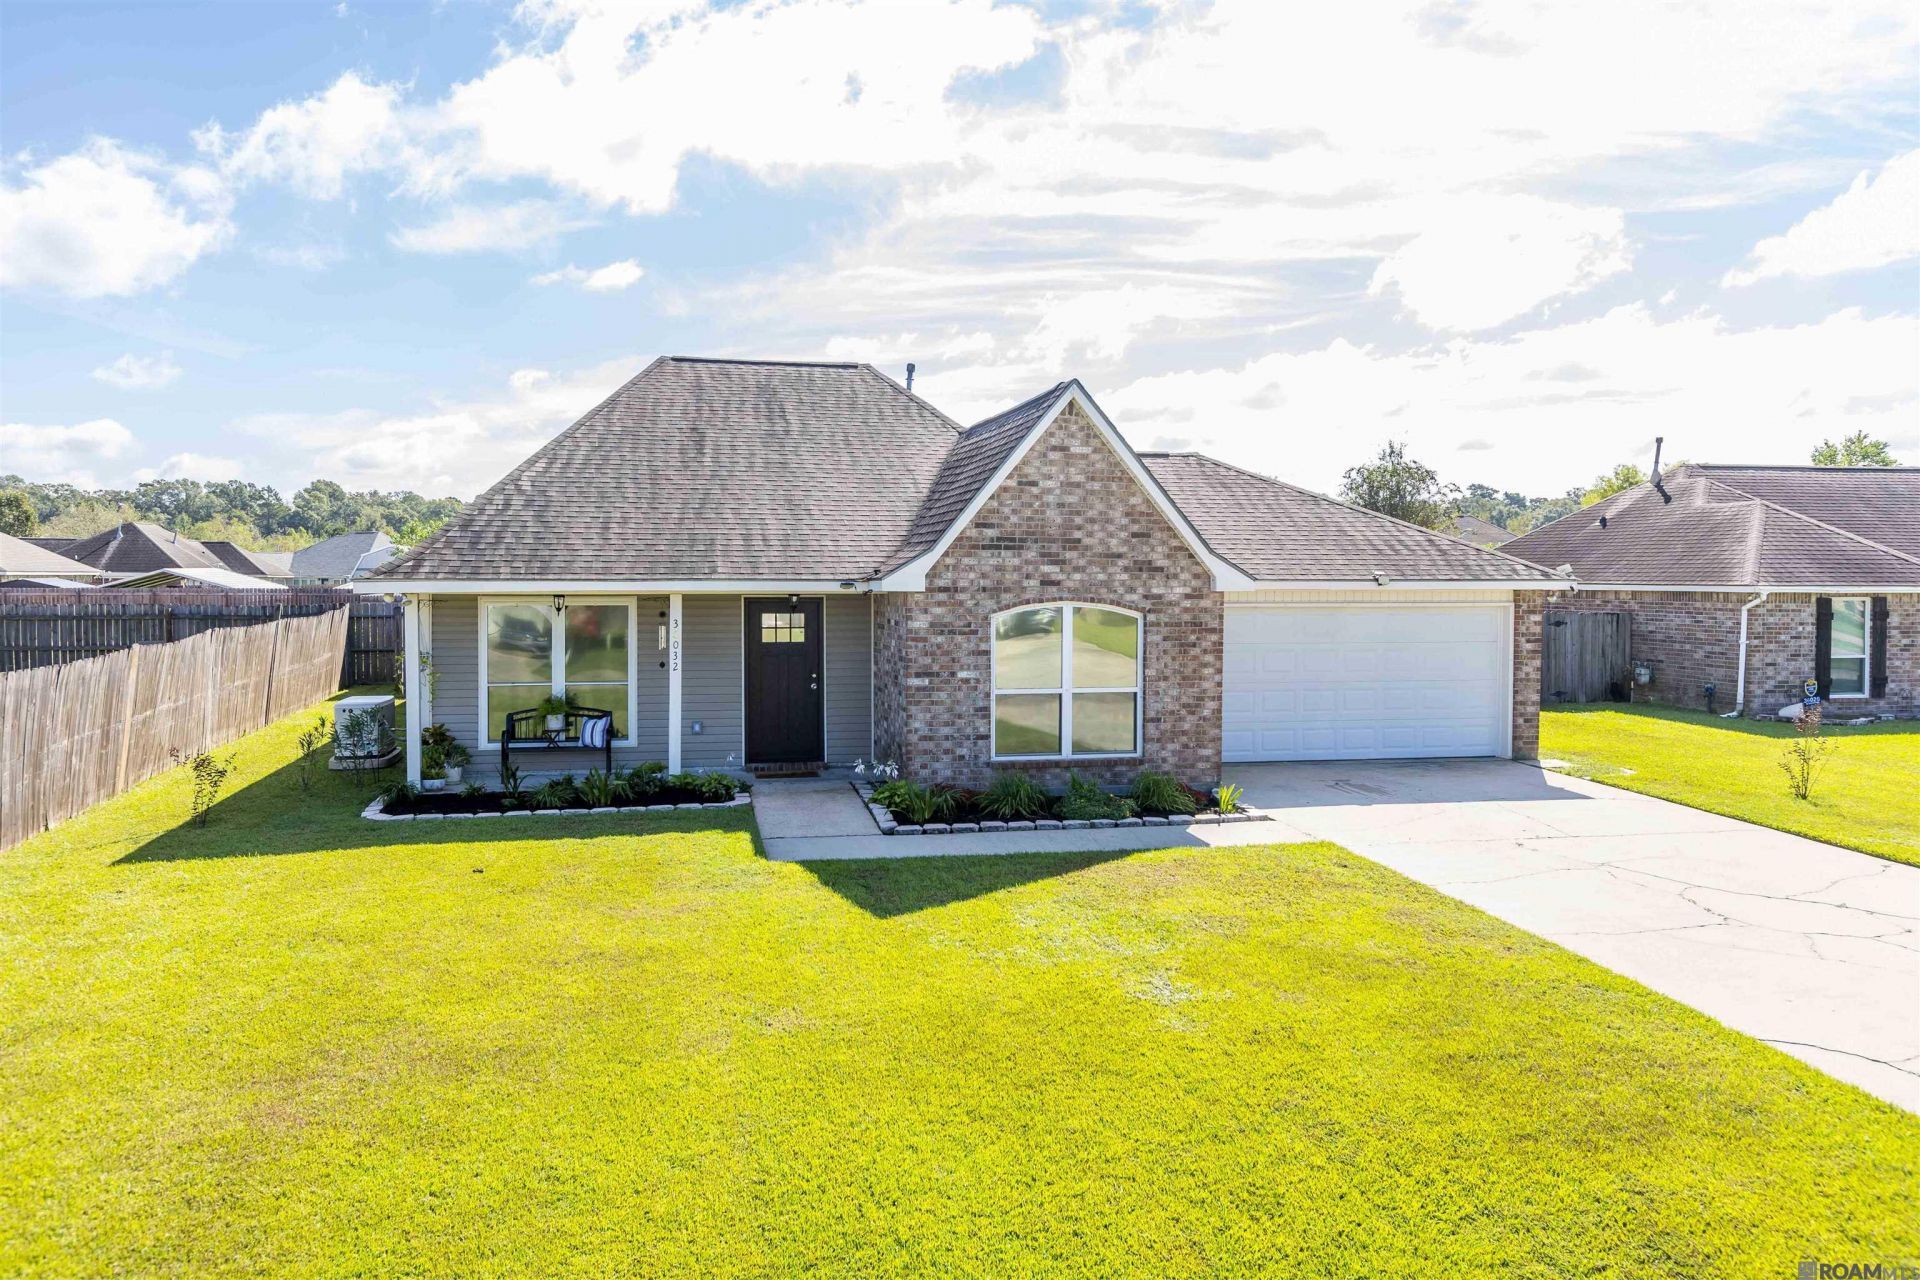
Beautiful 3-bedroom 2 bath home with loads of upgrade including a whole house 18 KW Generac generator and all new windows. Family room features laminate vinyl flooring and large picture window for natural lighting. Kitchen has been boasts ceramic tile floors, custom backsplash and a sunny breakfast area. Master bedroom has laminate vinyl flooring, 2 walk in closets, in suite bath with a soaker tub/ shower combo, dual sink vanity and linen storage closet. Bedrooms 2 and 3 also have laminate vinyl flooring- no carpet in home. Exterior features beautiful landscaping, 2 car garage, and large fenced backyard.
Property Features
Property Type: Residential - Single Family
Cooling: Central Air
Fenced: Yes
Garage: 2
Heating: Central
Home Style: Traditional
Lot Size: 0.25 Acres
Roof Type: Shingle
Stories: 1.0
Year Built: 2003
Amenities
See Remarks
Landscaped
Feature Descriptions
Appliances: Elec Stove Con, Dishwasher, Range/Oven
Area: LIV MLS Area 81
Association Fee: $120/Annually
Association Fee Includes: Common Areas
Association Y/N: Yes
Cooling Y/N: Yes
Days on Site: 8
Exterior: Brick Siding, Frame
Fencing: Full
Flooring: Ceramic Tile, Laminate
Foundation: Slab
Gas: City/Parish
Heating Y/N: Yes
Kitchen Features: Laminate Counters
Laundry: Electric Dryer Hookup, Washer Hookup
Lot Dimensions: 70 x 140
Master Bathroom: Shower Combo
Master Bedroom: En Suite Bath
Other Equipment: Generator: Whole House
Parking Features: 2 Cars Park, Garage
Parking Total: 2
Patio/Porch Features: Covered, Patio: Open
Sewer: Public Sewer
SQFT Total: 1913
Water: Public
Local Schools
School District: Livingston Parish
Listed By / Shown By
Listed By
Agency Name: Coldwell Banker ONE
Agency Phone: 225-925-2500
Shown By
Agency Title: Burns & Co., Inc. REALTORS®
Agency Phone: (800) 375-0608

Estimate Your Payment
Estimated Payment
$ 591.30 per month $522.79 Principal & Interest $0.00 Property Tax (data not provided by mls) $68.51 Homeowner's Insurance
36032 Portsmouth Dr | MLS# 2026018276
This single family home located at 36032 Portsmouth Dr, Denham Springs, LA 70706 is currently listed for sale with an asking price of $234,900. This property was built in 2003 and has 3 bedrooms and 2 full baths with 1448 sq. ft. Portsmouth Dr is located in the Richmond Place subdivision within the Livingston Parish school district. Search Richmond Place real estate on www.burnsandco.com today.