


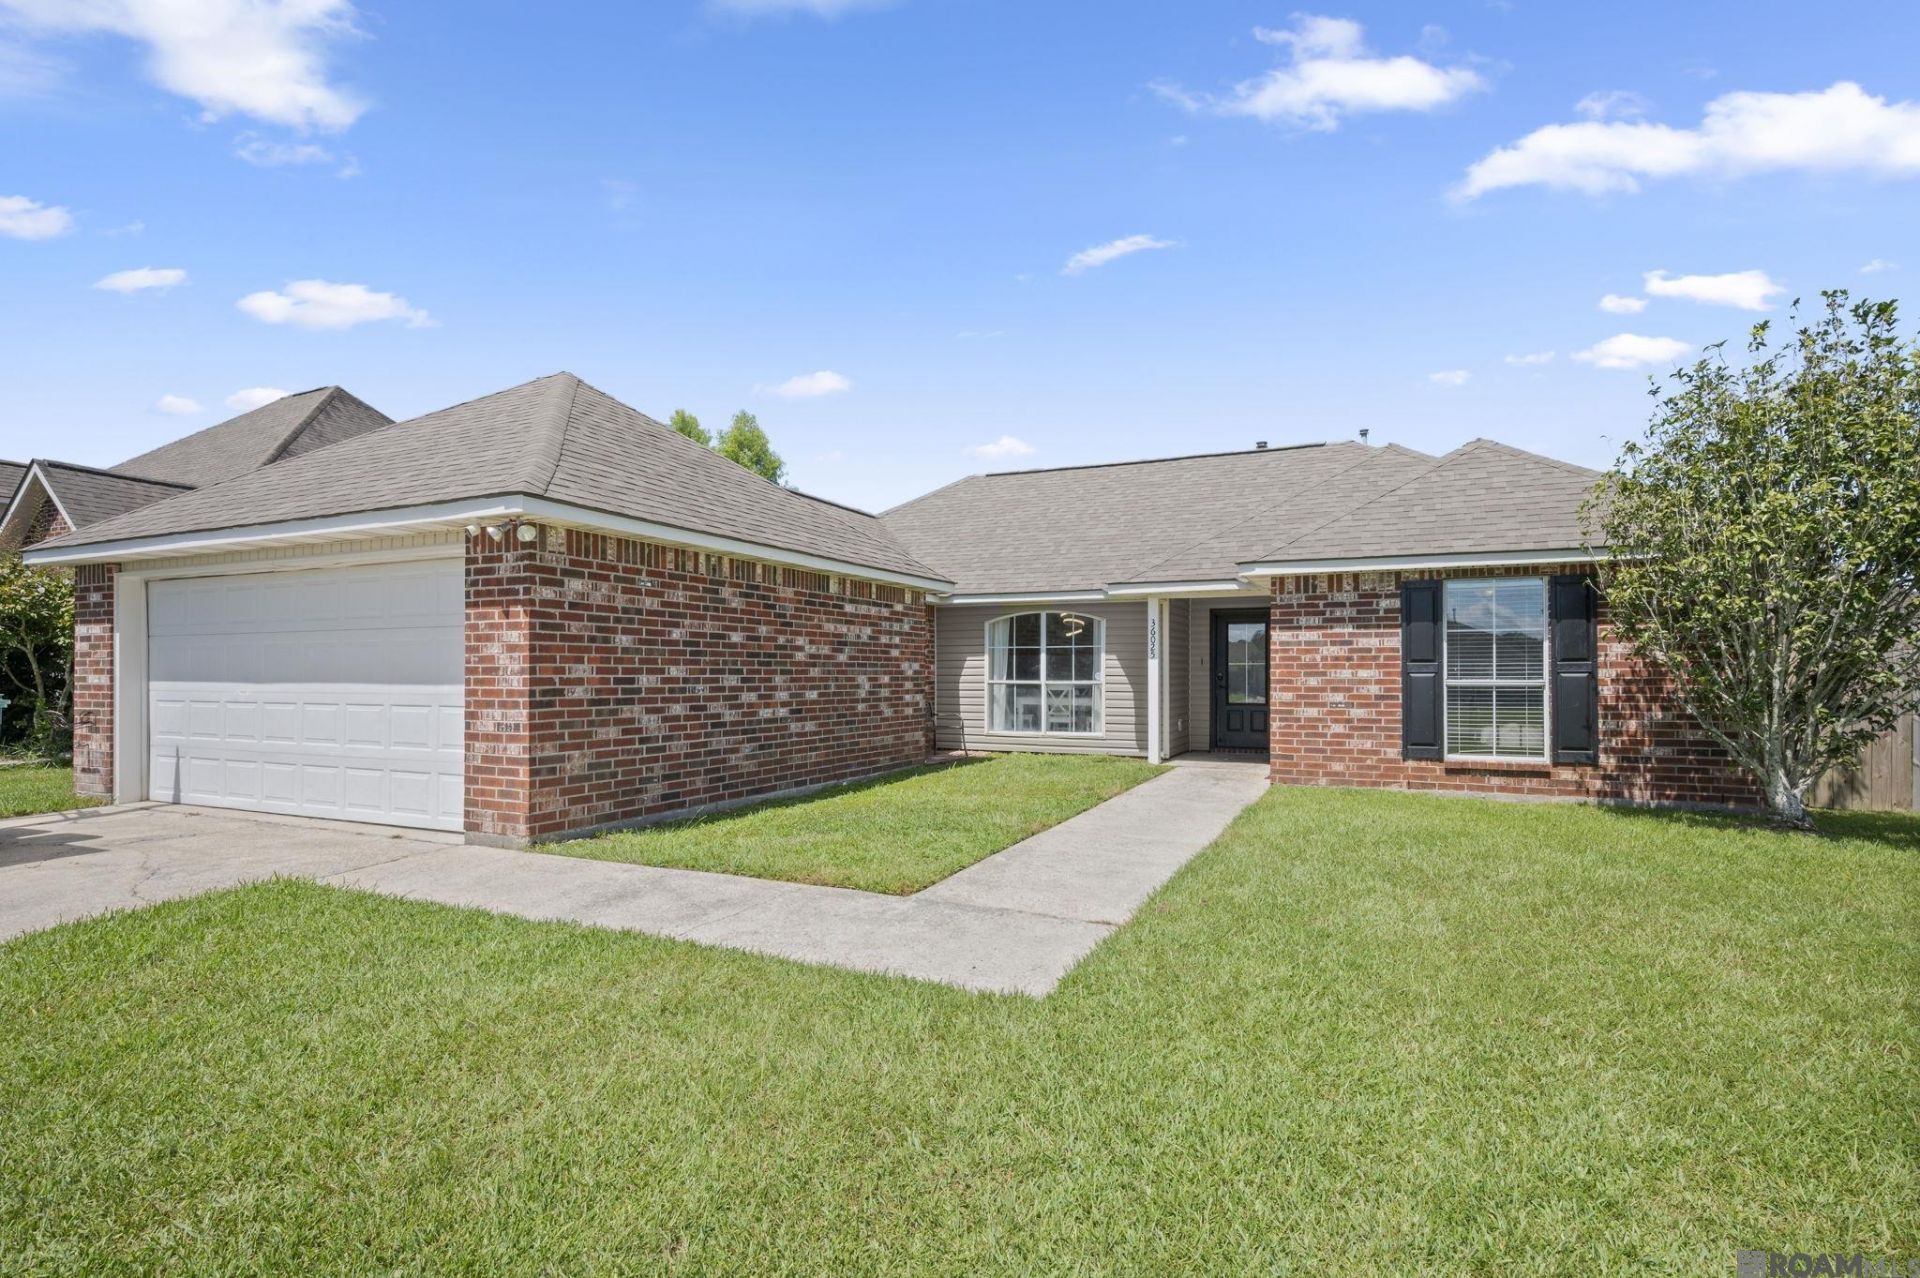
BEDS3
BATHS2 full
SQUARE FEET1,472
MLS#2026013551
STATUSPending
PROPERTY TYPEResidential - Single Family
SUBDIVISIONRichmond Place
SCHOOLLivingston Parish
Property Description
Welcome home to this charming 3-bedroom, 2-bath home offering the perfect blend of comfort and functionality. The thoughtfully designed floor plan features spacious living areas, a well-appointed kitchen, and a private primary suite with an en-suite bath. Whether you're entertaining guests or enjoying a quiet evening at home, this home provides the space and comfort you've been looking for. Conveniently located near shopping, dining, and schools, this property is move-in ready. Best of all, NO FLOOD INSURANCE is required, offering added peace of mind and potential savings for the new owner.
Property Features
Property Type: Residential - Single Family
Cooling: Central Air, Ceiling Fan(s)
Fenced: Yes
Garage: 4 car attached
Heating: Central
Home Style: Traditional
Lot Size: 0.26 Acres
Roof Type: Shingle
Stories: 1.0
Year Built: 2004
Amenities
Breakfast Bar
Attic Storage
Walk-Up Attic
Rain Gutters
Feature Descriptions
Appliances: Dryer, Washer, Electric Cooktop, Dishwasher, Disposal, Range/Oven, Refrigerator, Self Cleaning Oven, Gas Water Heater
Area: LIV MLS Area 81
Association Fee: $120/Annually
Association Y/N: Yes
Cooling Y/N: Yes
Days on Site: 83
Exterior: Brick Siding, Vinyl Siding, Brick, Shingle/Shake
Fencing: Wood
Flooring: Ceramic Tile, Laminate, Other
Foundation: Slab
Gas: City/Parish
Heating Y/N: Yes
Kitchen Features: Tile Counters, Pantry
Laundry: Laundry Room, Electric Dryer Hookup, Washer Hookup, Washer/Dryer Hookups
Lot Dimensions: 70x163
Master Bathroom: Double Vanity, Walk-In Closet(s), Shower Combo
Master Bedroom: En Suite Bath, Ceiling Fan(s), Walk-In Closet(s)
Open Parking Y/N: Yes
Parking Features: 4+ Cars Park, Attached, Garage, On Street, Concrete, Driveway
Parking Total: 4
Patio/Porch Features: Covered, Patio: Open, Patio: Concrete
Security: Security System, Smoke Detector(s)
Sewer: Public Sewer
SQFT Total: 2282
Water: Public
Local Schools
School District: Livingston Parish
Listed By / Shown By
Listed By
Agency Name: CENTURY 21 Bessette Flavin
Agency Phone: 225-478-5770
Shown By
Agency Title: Burns & Co., Inc. REALTORS®
Agency Phone: (800) 375-0608

Estimate Your Payment
Estimated Payment
$ 541.21 per month $478.50 Principal & Interest $0.00 Property Tax (data not provided by mls) $62.71 Homeowner's Insurance
36025 Portsmouth Dr | MLS# 2026013551
This single family home located at 36025 Portsmouth Dr, Denham Springs, LA 70706 is currently listed for sale with an asking price of $215,000. This property was built in 2004 and has 3 bedrooms and 2 full baths with 1472 sq. ft. Portsmouth Dr is located in the Richmond Place subdivision within the Livingston Parish school district. Search Richmond Place real estate on www.burnsandco.com today.