


BEDS3
BATHS2 full
SQUARE FEET1,908
MLS#2026012156
STATUSActive
PROPERTY TYPEResidential - Single Family
SUBDIVISIONRichmond Place
SCHOOLLivingston Parish
Property Description
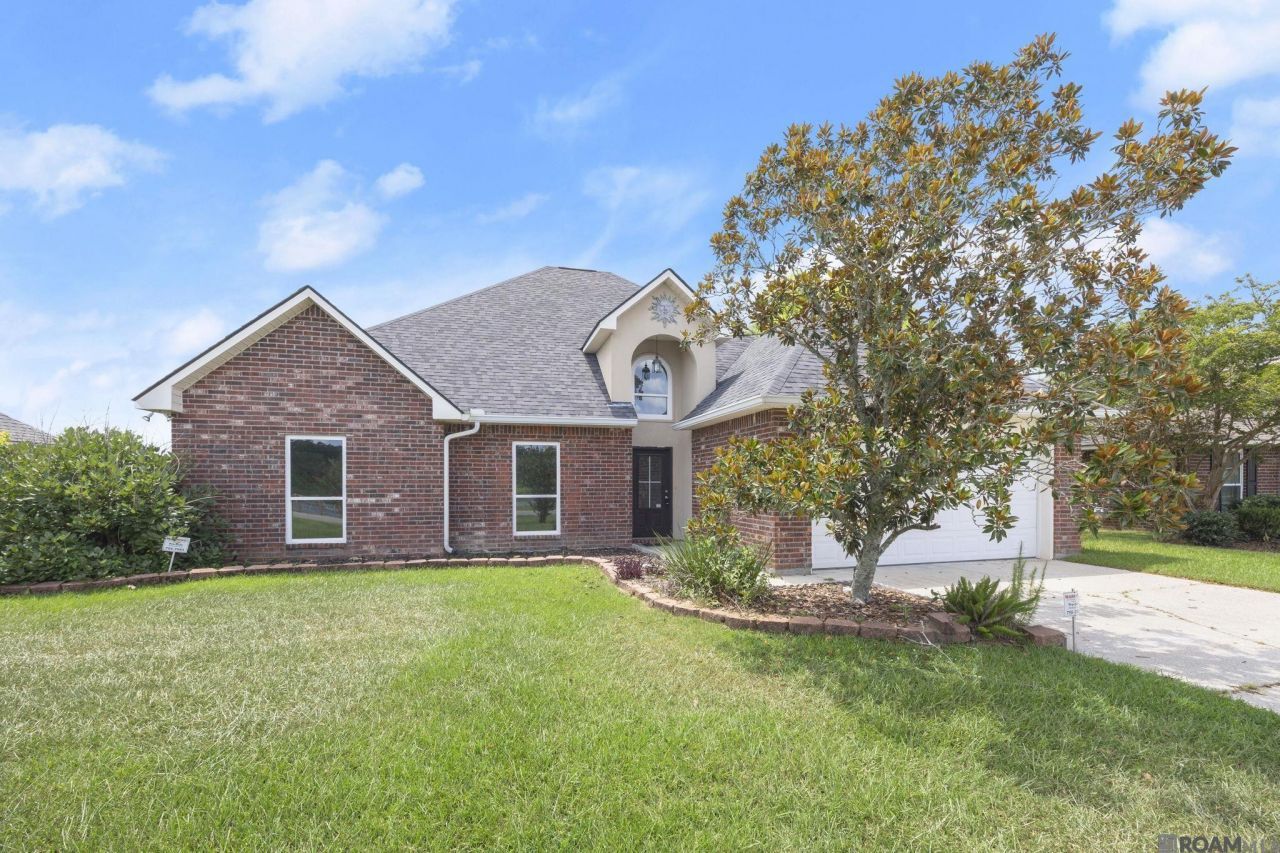
Welcome home to this beautifully maintained 3-bedroom, 2-bath home in the heart of Denham Springs! Offering a spacious open-concept floor plan, this move-in ready home features fresh interior paint, brand-new carpet in the bedrooms, and new energy-efficient windows, providing both style and peace of mind. The inviting living area flows seamlessly into the kitchen, creating the perfect space for entertaining and everyday living. The kitchen is equipped with a brand-new stove, a large eat-at island, abundant cabinet storage, and plenty of counter space for meal prep and gatherings. The spacious primary suite is a true retreat, complete with a private en suite bathroom featuring dual walk-in closets, a relaxing soaking tub, and a separate shower. Two additional generously sized bedrooms provide flexibility for family, guests, or a home office. Step outside to enjoy the large, fully fenced backyard-ideal for children, pets, outdoor entertaining, or simply relaxing in your own private outdoor space. Conveniently located near shopping, restaurants, schools, and all that Denham Springs has to offer, this home combines comfort, updates, and an exceptional location. Don't miss your opportunity to own this beautifully updated home-schedule your private showing today!
Property Features
Property Type: Residential - Single Family
Cooling: Central Air, Ceiling Fan(s)
Heating: Central
Home Style: Traditional
Lot Size: 0.25 Acres
Roof Type: Shingle
Stories: 1.0
Year Built: 2004
Amenities
Breakfast Bar
Double Vanity
Dual Closets
Kitchen Island
Pantry
Walk-In Closet(s)
Separate Shower
Varied Ceiling Heights
En Suite
Lighting
Rain Gutters
Feature Descriptions
Appliances: Dishwasher, Electric Cooktop
Days on Site: 14
Exterior: Brick, Frame, Stucco, Vinyl Siding
Fencing: Wood
Flooring: Carpet, Ceramic Tile, Wood
HOA Fee: 120/ Annually
Laundry: Inside
Lot: Landscaped
Lot Dimensions: 149X73X155X73
Parcel#: 0494229
Parking: Attached Garage, Concrete, Driveway
Parking Notes: Attached Garage, Concrete, Driveway
Sewer: Public Sewer
Water: Public
Local Schools
School District: Livingston Parish
Listed By / Shown By
Listed By
Agency Name: The W Group Real Estate LLC
Agency Phone: 225-577-6555
Shown By
Agency Title: Burns & Co., Inc. REALTORS®
Agency Phone: (800) 375-0608

Estimate Your Payment
Estimated Payment
$ 601.62 per month $531.91 Principal & Interest $0.00 Property Tax (data not provided by mls) $69.71 Homeowner's Insurance
36001 Raleigh Dr | MLS# 2026012156
This single family home located at 36001 Raleigh Dr, Denham Springs, LA 70706 is currently listed for sale with an asking price of $239,000. This property was built in 2004 and has 3 bedrooms and 2 full baths with 1908 sq. ft. Raleigh Dr is located in the Richmond Place subdivision within the Livingston Parish school district. Search Richmond Place real estate on www.burnsandco.com today.