


BEDS3
BATHS2 full
SQUARE FEET1,637
MLS#2026013390
STATUSActive
PROPERTY TYPEResidential - Single Family
SUBDIVISIONRichmond Place
SCHOOLLivingston Parish
Property Description
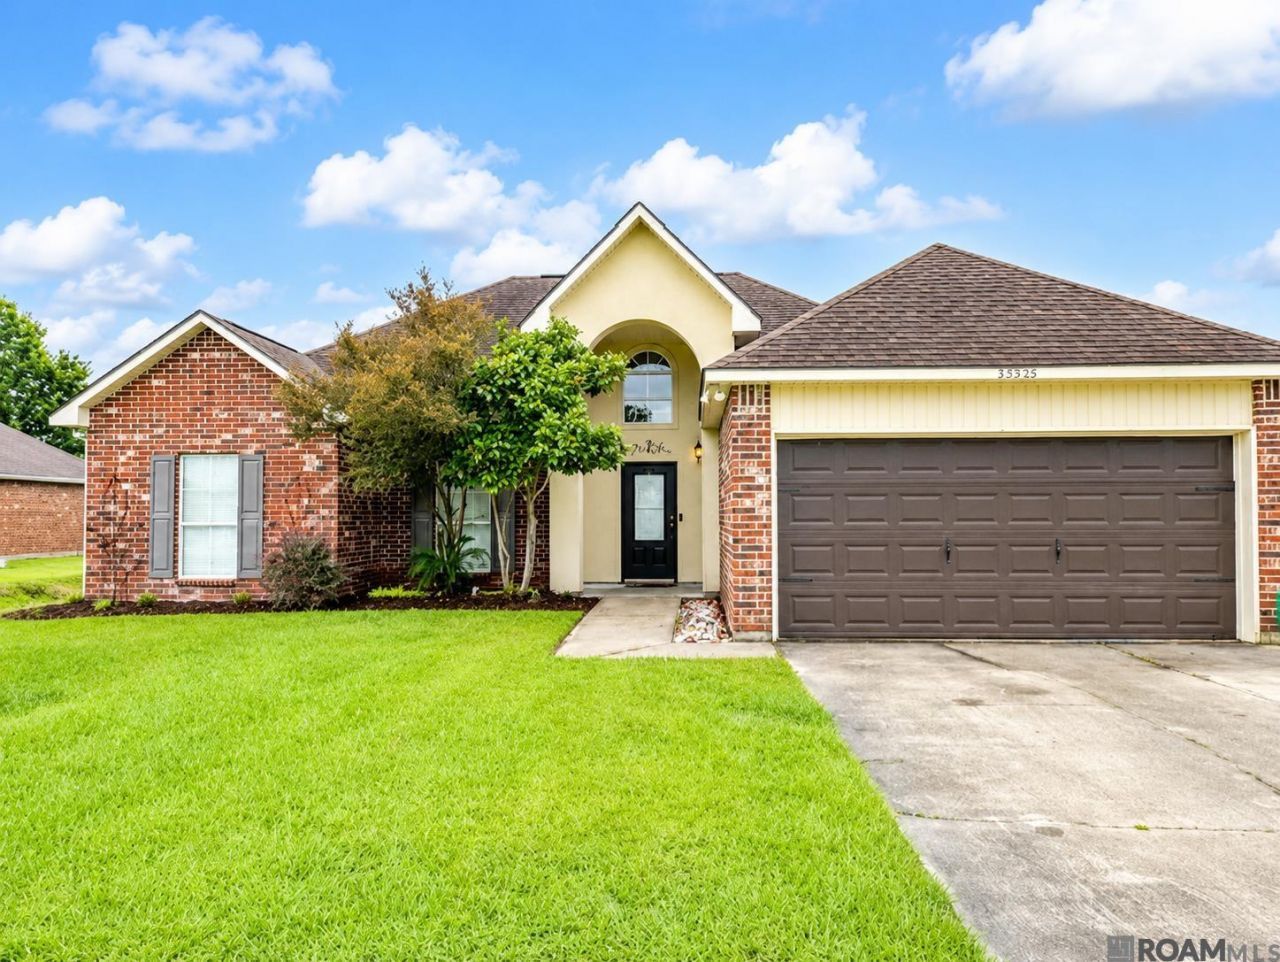
Spacious open floor plan with 3 bedrooms and 2 bath home in Live Oak School District. Beautiful crown molding with a column separating the living room and kitchen. Kitchen has walk-in pantry, oak cabinets, under counter bar seating and large dining area with outdoor access to covered patio for entertaining. Primary bath has double vanity, separate shower, garden tub and large walk-in closet. Home is in Flood Zone X and did not flood in 2016. No flood insurance required. *Structure square footage nor lot dimensions warranted by Realtor.
Property Features
Property Type: Residential - Single Family
Cooling: Central Air, Ceiling Fan(s)
Fenced: Yes
Fireplaces: 1
Garage: 2
Heating: Central
Home Style: Contemporary
Lot Size: 0.26 Acres
Roof Type: Shingle
Stories: 1.0
Year Built: 2004
Amenities
Ceiling 9'+
Crown Molding
Attic Storage
Landscaped
Feature Descriptions
Appliances: Elec Stove Con, Dishwasher, Range/Oven, Self Cleaning Oven, Electric Water Heater
Area: LIV MLS Area 81
Association Fee: $140/Annually
Association Y/N: Yes
Cooling Y/N: Yes
Exterior: Brick Siding, Stucco Siding, Frame
Fencing: Wood
Fireplace Features: 1 Fireplace
Fireplace Y/N: Yes
Flooring: Carpet, Ceramic Tile, Laminate
Foundation: Slab
Gas: City/Parish
Heating Y/N: Yes
Kitchen Features: Tile Counters, Pantry
Laundry: Electric Dryer Hookup, Washer Hookup, Inside
Lot Dimensions: 75x150
Master Bathroom: Double Vanity, Walk-In Closet(s), Separate Shower
Master Bedroom: En Suite Bath, Ceiling 9ft Plus, Ceiling Fan(s)
Parking Features: 2 Cars Park, Garage, Concrete, Garage Door Opener
Parking Total: 2
Patio/Porch Features: Covered
Security: Smoke Detector(s)
Sewer: Public Sewer
SQFT Total: 2585
Water: Public
Local Schools
School District: Livingston Parish
Listed By / Shown By
Listed By
Agency Name: Covington & Associates Real Estate, LLC
Agency Phone: 225-667-3711
Shown By
Agency Title: Burns & Co., Inc. REALTORS®
Agency Phone: (800) 375-0608

Estimate Your Payment
Estimated Payment
$ 578.71 per month $511.66 Principal & Interest $0.00 Property Tax (data not provided by mls) $67.05 Homeowner's Insurance
35950 Houmas House Ave | MLS# 2026013390
This single family home located at 35950 Houmas House Ave, Denham Springs, LA 70706 is currently listed for sale with an asking price of $229,900. This property was built in 2004 and has 3 bedrooms and 2 full baths with 1637 sq. ft. Houmas House Ave is located in the Richmond Place subdivision within the Livingston Parish school district. Search Richmond Place real estate on www.burnsandco.com today.