


BEDS4
BATHS2 full 1 partial
SQUARE FEET2,190
MLS#2026013058
STATUSActive
PROPERTY TYPEResidential - Single Family
SCHOOLLivingston Parish
Property Description
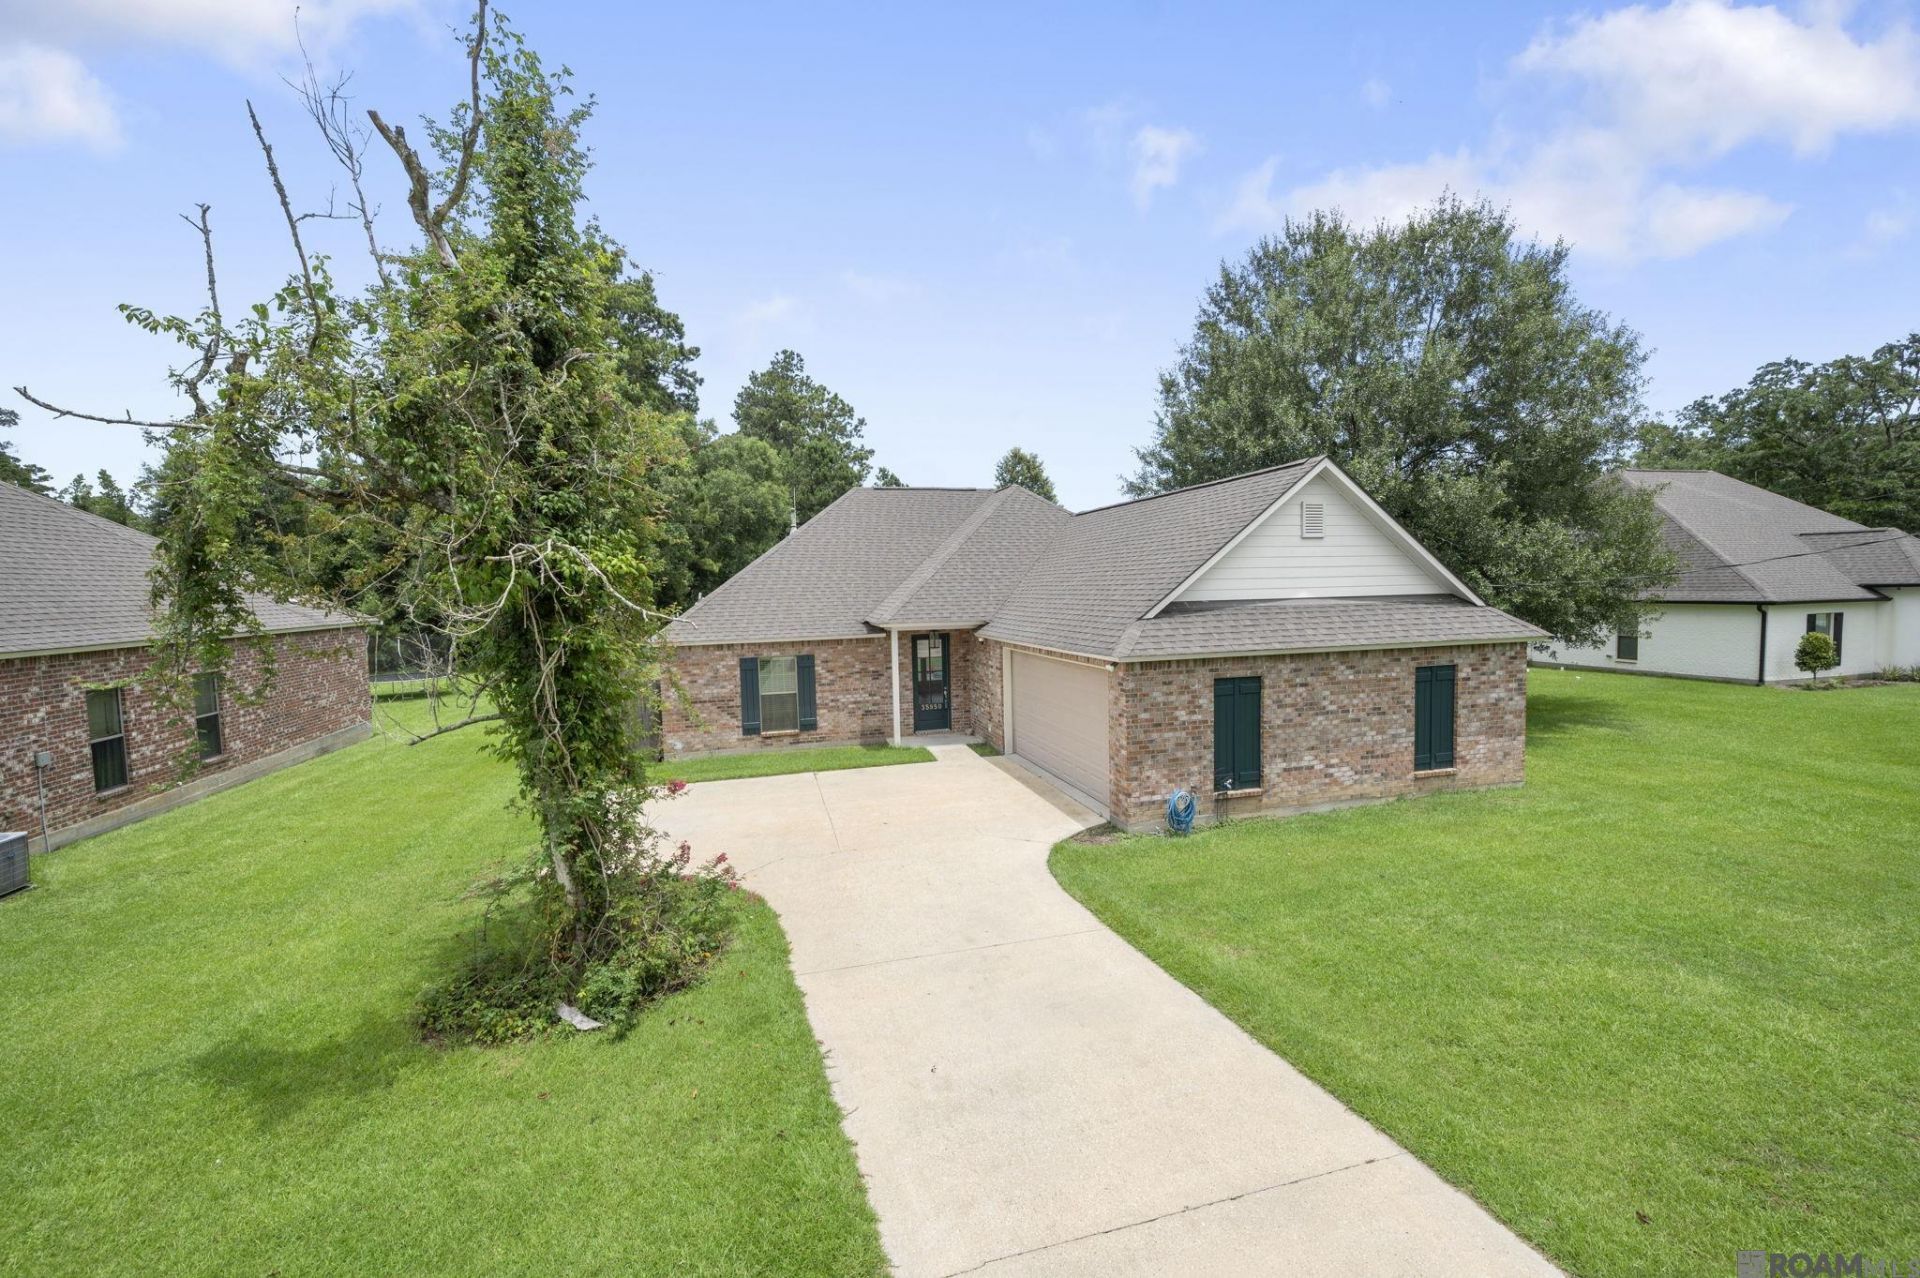
Located in the sought-after Live Oak School District, this beautiful 4-bedroom, 2.5-bath home sits on a spacious 0.86-acre lot and offers the perfect blend of style and function. The open-concept floor plan features a spacious living area with a fireplace and a stunning kitchen complete with beautiful granite countertops, a large island, double pantries, and abundant cabinet space. The split floor plan offers privacy for the primary suite, while the additional bedrooms provide plenty of space for family, guests, or a home office. Step outside to enjoy the oversized backyard with plenty of room to relax, entertain, and play. The storage shed and children's playset will remain. No flood insurance required. Schedule your private showing today!
Property Features
Property Type: Residential - Single Family
Cooling: Central Air
Garage: 2
Heating: Central
Home Style: Traditional
Lot Size: 0.86 Acres
Stories: 1.0
Year Built: 2019
Feature Descriptions
Area: LIV MLS Area 81
Builder Name: Sarepta Homes, Inc.
Cooling Y/N: Yes
Exterior: Brick Siding, Brick
Fireplace Features: Ventless
Fireplace Y/N: Yes
Flooring: Carpet, Ceramic Tile, Laminate
Foundation: Slab
Gas: City/Parish
Heating Y/N: Yes
Lot Dimensions: 81.9x462x80x478
Master Bathroom: Double Vanity, Separate Shower, Soaking Tub
Master Bedroom: En Suite Bath,2 Closets or More, Ceiling Fan(s), Walk-In Closet(s)
Parking Features: 2 Cars Park, Garage
Parking Total: 2
Sewer: Mechan. Sewer
SQFT Total: 2934
Water: Public
Local Schools
School District: Livingston Parish
Listed By / Shown By
Listed By
Agency Name: United Properties of Louisiana
Agency Phone: 225-615-8055
Shown By
Agency Title: Burns & Co., Inc. REALTORS®
Agency Phone: (800) 375-0608

Estimate Your Payment
Estimated Payment
$ 956.30 per month $845.49 Principal & Interest $0.00 Property Tax (data not provided by mls) $110.80 Homeowner's Insurance
35950 Cane Market Rd | MLS# 2026013058
This single family home located at 35950 Cane Market Rd, Denham Springs, LA 70706 is currently listed for sale with an asking price of $379,900. This property was built in 2019 and has 4 bedrooms and 2 full and 1 partial baths with 2190 sq. ft. Cane Market Rd is located within the Livingston Parish school district. Search Denham Springs real estate on www.burnsandco.com today.