


BEDS4
BATHS3 full
SQUARE FEET2,996
MLS#2026014160
STATUSActive
PROPERTY TYPEResidential - Single Family
SCHOOLEast Baton Rouge
Property Description
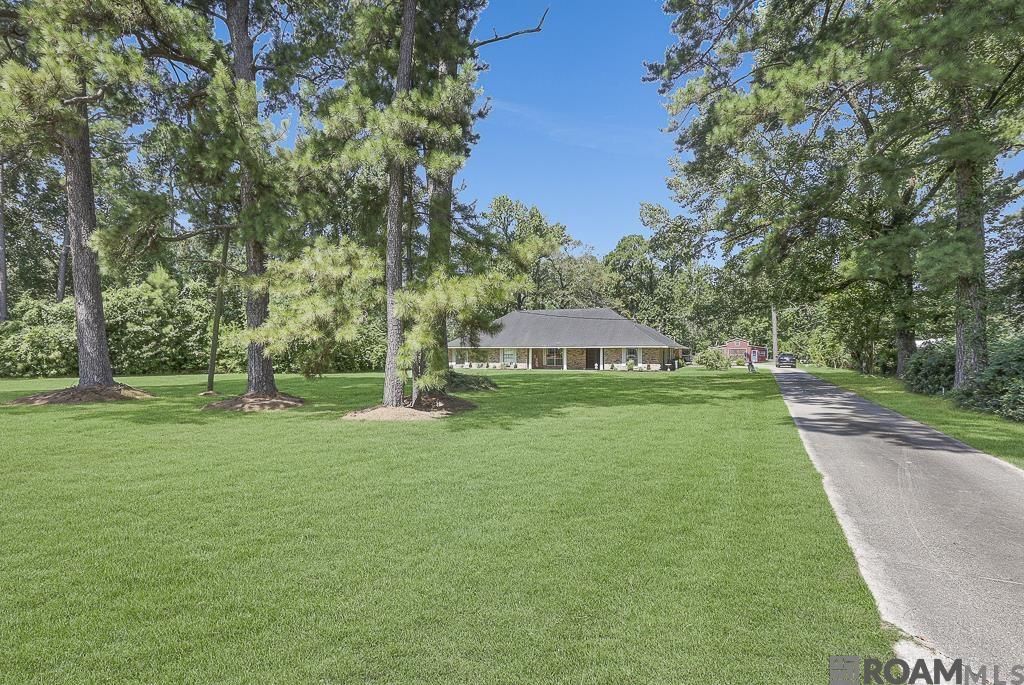
5.88 acres in the sought-after City of St. George ? room to breathe with an easy drive into Baton Rouge for work, shopping, and all conveniences. This Old Chicago brick 4BDR 3BA home offers 2,996 square feet of living area including a dedicated office space. The floor plan gives you space to work from home, host family, or simply spread out. This is a home ready for its next chapter: livable now, with real opportunity to update it to your own taste and make it yours!! Outside, the acreage is the real draw. Room for animals, a garden, equipment, or just some distance from the next house over ? true rural living without giving up quick access to the city. An 833-square-foot detached workshop sits apart from the home, ready for a workshop, storage, a home-based business, or whatever hobby needs the space. Ready for a buyer to bring some vision and make it their own. Pool table reserved. There is a well that services the family garden. NEVER FLOODED *Structure square footage nor lot dimensions warranted by Realtor.
Property Features
Property Type: Residential - Single Family
Cooling: Central Air, Window Unit(s), Ceiling Fan(s), Attic Fa
Fenced: Yes
Fireplaces: 1
Heating: Central
Home Style: Traditional
Lot Size: 5.88 Acres
Roof Type: Shingle
Stories: 1.0
Year Built: 1968
Amenities
Built-in Features
Cathedral Ceiling(s)
Ceiling Varied Heights
High Speed Internet
Attic Storage
See Remarks
Landscaped
Lighting
Feature Descriptions
Appliances: Elec Stove Con, Trash Compactor, Electric Cooktop, Dishwasher, Refrigerator, Oven, Double Oven, Gas Water Heater
Area: EBR MLS Area 43
Carport Y/N: Yes
Cooling Y/N: Yes
Exterior: Brick Siding, Frame
Fencing: Wood, Wire
Fireplace Features: 1 Fireplace, Masonry, Wood Burning
Fireplace Y/N: Yes
Flooring: Carpet, Slate, VinylTile Floor
Foundation: Slab
Gas: Other
Heating Y/N: Yes
Kitchen Features: Laminate Counters, Kitchen Island, Pantry, Cabinets Custom Built
Laundry: Electric Dryer Hookup, Washer Hookup, Inside, Washer/Dryer Hookups
Lot: Oversized Lot, Pasture, Rectangular Lot, Shade Tree(s)
Master Bathroom: Shower Combo
Master Bedroom: En Suite Bath,2 Closets or More, Ceiling Fan(s)
Other Structures: Storage Shed/Bldg., Workshop
Parking Features: 2 Cars Park, Carport Rear Park, Covered, Other, Concrete, Driveway
Parking Total: 2
Patio/Porch Features: Patio: Open, Porch, Patio: Concrete, Patio: Oversized
Security: Security System, Smoke Detector(s)
Sewer: Public Sewer
SQFT Total: 4614
Water: Public
Local Schools
School District: East Baton Rouge
Listed By / Shown By
Listed By
Agency Name: Covington & Associates Real Estate, LLC
Agency Phone: 225-667-3711
Shown By
Agency Title: Burns & Co., Inc. REALTORS®
Agency Phone: (800) 375-0608

Estimate Your Payment
Estimated Payment
$ 1,497.75 per month $1,324.21 Principal & Interest $0.00 Property Tax (data not provided by mls) $173.54 Homeowner's Insurance
3570 Jones Creek Rd | MLS# 2026014160
This single family home located at 3570 Jones Creek Rd, Baton Rouge, LA 70816 is currently listed for sale with an asking price of $595,000. This property was built in 1968 and has 4 bedrooms and 3 full baths with 2996 sq. ft. Jones Creek Rd is located within the East Baton Rouge school district. Search Baton Rouge real estate on www.burnsandco.com today.