


BEDS3
BATHS2 full
SQUARE FEET1,834
MLS#2026011639
STATUSActive
PROPERTY TYPEResidential - Single Family
SUBDIVISIONWoodland Ridge
SCHOOLLivingston Parish
Property Description
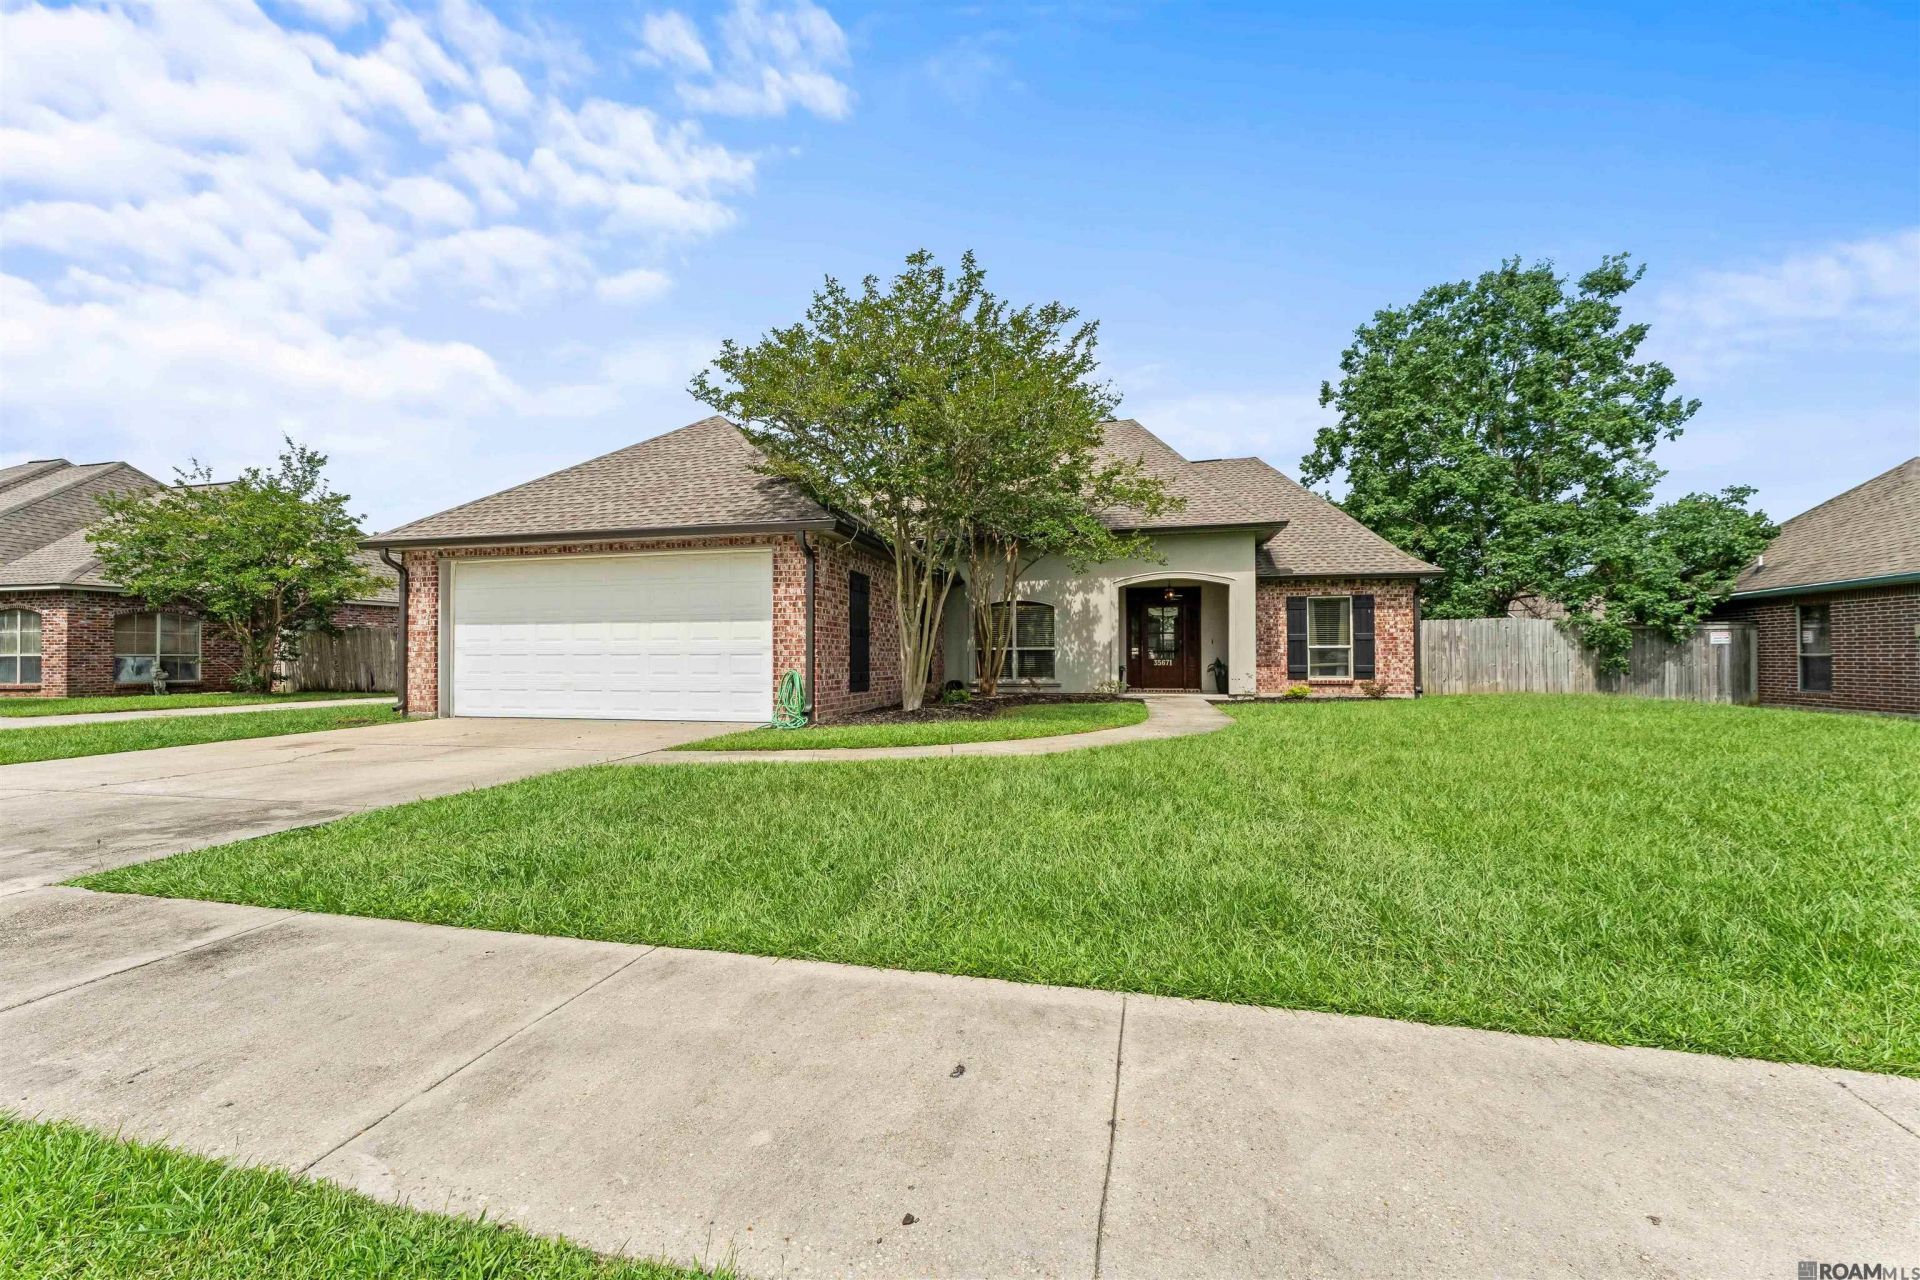
This stunning traditional brick home offers the perfect blend of classic charm and modern comfort. Decorative columns, and crown molding flow throughout the open-concept living areas, where a brick fireplace and built-ins anchor the spacious living room. The kitchen impresses with custom white cabinetry, granite countertops, travertine backsplash, and stainless steel appliances. The primary suite features a double vanity, soaking tub, and separate walk-in shower. Out back, enjoy a covered pergola, stone outdoor fireplace, and fully fenced yard-an entertainers dream. Don't miss this one!
Property Features
Property Type: Residential - Single Family
Cooling: Central Air
Fenced: Yes
Heating: Central
Home Style: Traditional
Lot Size: 0.28 Acres
Stories: 1.0
Year Built: 2004
Feature Descriptions
Appliances: Electric Cooktop, Dishwasher, Disposal, Microwave
Area: LIV MLS Area 82
Cooling Y/N: Yes
Days on Site: 21
Exterior: Brick Siding, Stucco Siding, Vinyl Siding
Fencing: Full, Wood
Foundation: Slab
Gas: Denham Springs Gas
Heating Y/N: Yes
Kitchen Features: Granite Counters, Kitchen Island, Pantry
Lot Dimensions: 80x151
Master Bathroom: Double Vanity, Separate Shower
Master Bedroom: Ceiling 9ft Plus, Ceiling Fan(s), Walk-In Closet(s), Split
Parking Features: Garage
Sewer: Public Sewer
Spa: Yes
Spa Features: Bath
SQFT Total: 2527
Water: Public
Local Schools
School District: Livingston Parish
Listed By / Shown By
Listed By
Agency Name: Monarc Realty, LLC
Agency Phone: 225-202-3655
Shown By
Agency Title: Burns & Co., Inc. REALTORS®
Agency Phone: (800) 375-0608

Estimate Your Payment
Estimated Payment
$ 667.04 per month $589.75 Principal & Interest $0.00 Property Tax (data not provided by mls) $77.29 Homeowner's Insurance
35671 Ridgeland Dr | MLS# 2026011639
This single family home located at 35671 Ridgeland Dr, Denham Springs, LA 70706 is currently listed for sale with an asking price of $264,990. This property was built in 2004 and has 3 bedrooms and 2 full baths with 1834 sq. ft. Ridgeland Dr is located in the Woodland Ridge subdivision within the Livingston Parish school district. Search Woodland Ridge real estate on www.burnsandco.com today.